



$327,500
$327,500
For more information regarding the value of a property, please contact us for a free consultation.
3 Beds
1 Bath
1,360 SqFt
SOLD DATE : 06/04/2026
Key Details
Sold Price $327,500
Property Type Single Family Home
Sub Type Single Family Residence
Listing Status Sold
Purchase Type For Sale
Square Footage 1,360 sqft
Price per Sqft $240
Subdivision Ridgeview Height
MLS Listing ID 2615415
Sold Date 06/04/26
Style Traditional
Bedrooms 3
Full Baths 1
Year Built 1954
Annual Tax Amount $4,823
Lot Size 8,026 Sqft
Acres 0.1842516
Property Sub-Type Single Family Residence
Source hmls
Property Description
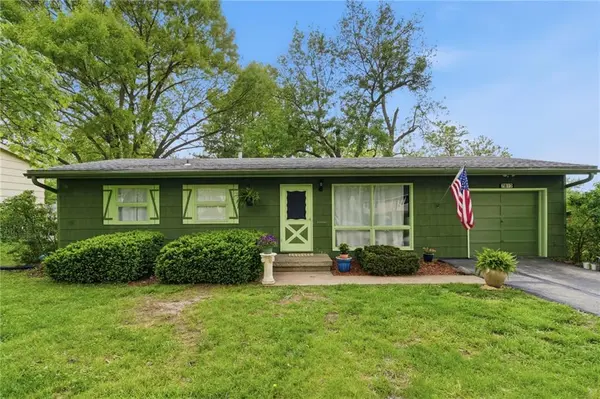
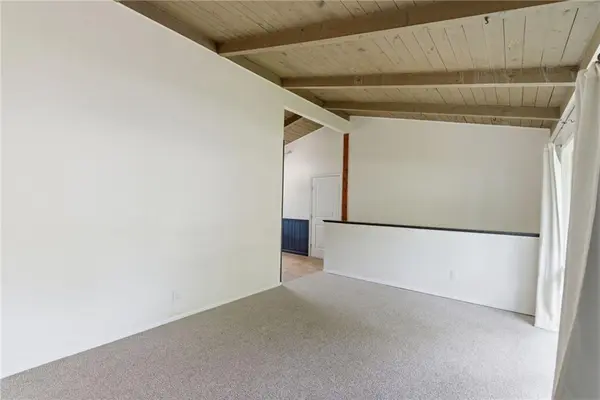
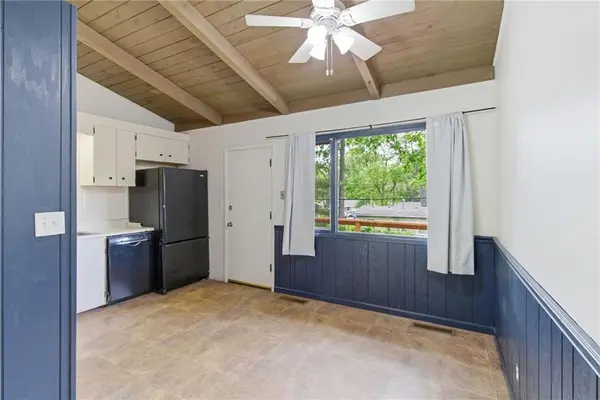
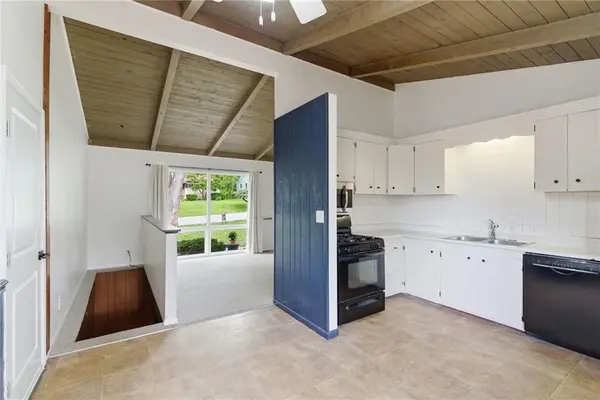
Charming 3-bedroom home in Prairie Village with a layout that just feels easy from the moment you walk in. Natural light fills the main living spaces, creating a warm and welcoming feel throughout. The kitchen opens nicely to the dining area, making everyday living and hosting feel seamless. All three bedrooms are comfortably sized and offer great functionality—whether for guests, a home office, or both. Downstairs, the partially finished walkout basement adds valuable extra living space with direct access to the backyard—perfect for relaxing and entertaining—plus a dedicated storage area and a
stubbed bathroom ready for your future plans. Ideally located close to parks and schools, this home offers both comfort and convenience in one of Prairie Village's most loved areas.
Location
State KS
County Johnson
Rooms
Other Rooms Family Room, Main Floor BR, Main Floor Primary Bedroom, Recreation Room
Basement Partial, Walk-Out Access
Interior
Heating Natural Gas
Cooling Electric
Flooring Carpet, Tile, Wood
Fireplace N
Appliance Dishwasher, Disposal, Refrigerator, Electric Range
Laundry In Basement
Exterior
Parking Features true
Garage Spaces 1.0
Fence Metal
Roof Type Composition
Building
Entry Level Ranch
Sewer Public Sewer
Water Public
Structure Type Frame,Wood Siding
Schools
Elementary Schools Tomahawk
Middle Schools Indian Hills
High Schools Sm East
School District Shawnee Mission
Others
Ownership Private
Acceptable Financing Cash, Conventional, FHA, VA Loan
Listing Terms Cash, Conventional, FHA, VA Loan
Read Less Info
Want to know what your home might be worth? Contact us for a FREE valuation!

Our team is ready to help you sell your home for the highest possible price ASAP

Nearby Locations
GET MORE INFORMATION
