



$690,000
$690,000
For more information regarding the value of a property, please contact us for a free consultation.
4 Beds
4 Baths
4,548 SqFt
SOLD DATE : 05/26/2026
Key Details
Sold Price $690,000
Property Type Single Family Home
Sub Type Single Family Residence
Listing Status Sold
Purchase Type For Sale
Square Footage 4,548 sqft
Price per Sqft $151
MLS Listing ID 2604493
Sold Date 05/26/26
Style Contemporary
Bedrooms 4
Full Baths 3
Half Baths 1
Annual Tax Amount $9,342
Lot Size 0.530 Acres
Acres 0.5300046
Property Sub-Type Single Family Residence
Source hmls
Property Description
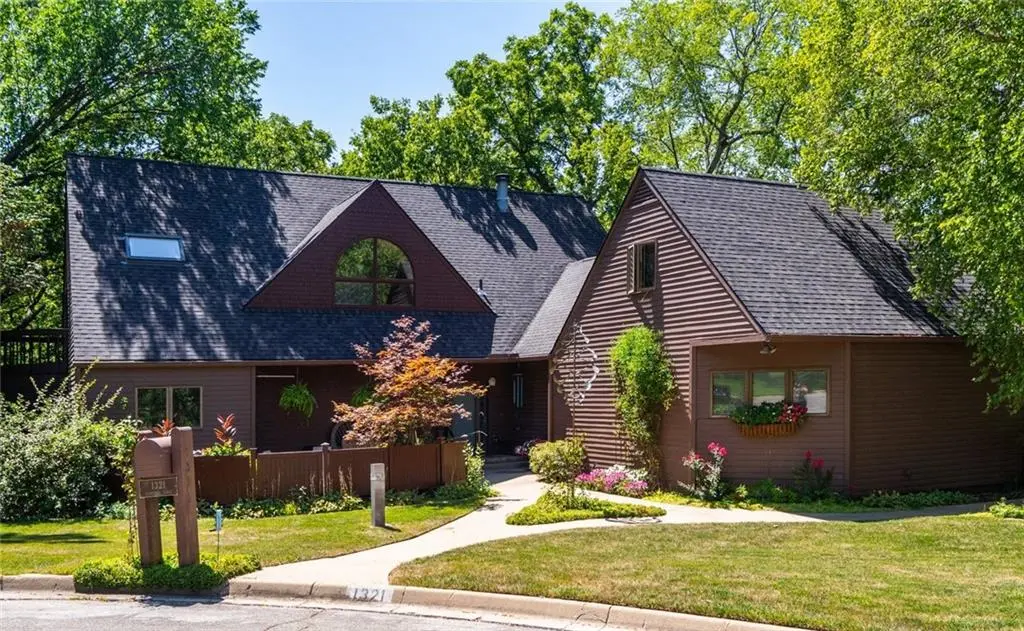
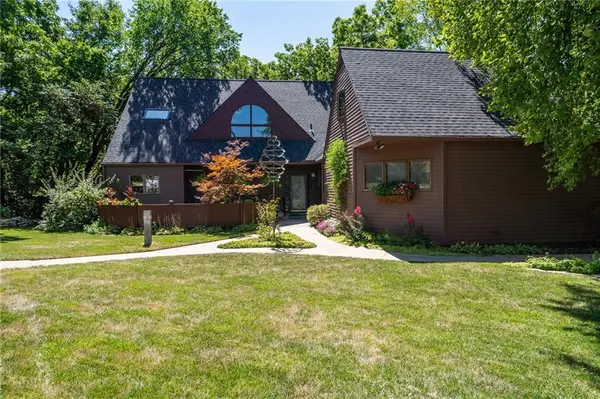
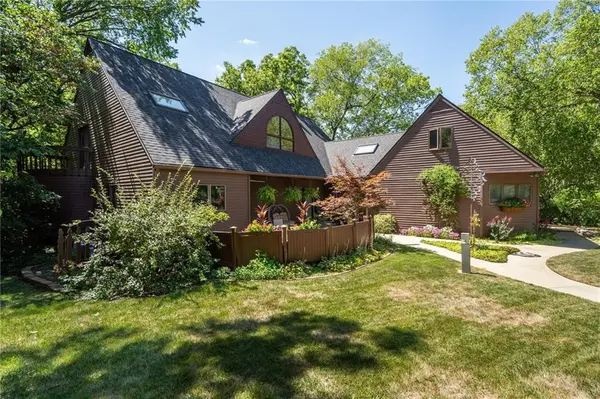
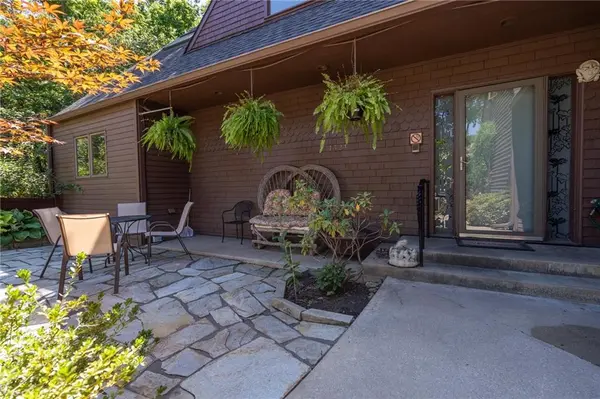
This captivating urban oasis sits on a wooded ½-acre lot just five blocks from the University of Kansas. The flower-lined walkway leads to a flagstone patio with a waterfall feature, elevated flowerbeds, and an impressive 12-foot wind sculpture. Inside, the entry opens to a stunning two-story foyer with rounded walls. The kitchen features granite countertops, an expansive peninsula & upscale European cabinetry. The dining room is highlighted by a rounded end wall. The sun-filled living room includes a wood-burning fireplace, a log closet, high windows, and a wet bar with lighted glass shelving. The kitchen opens to a three-story solarium with a glass ceiling and automated insulated panels. The panels open to capture winter sunlight and close at night or on cloudy days to prevent heat loss. Brick floors over a 9-inch concrete base provide thermal storage for passive solar heating. A three-story spiral staircase connects all levels, however, another convenient staircase is located at the front of the house. Upstairs, the Primary ensuite features a cedar ceiling, walk-in closet, cedar bookshelves, a veranda, and two new skylights with shades and dual sinks, separate shower, tub, toilet, and bidet. Two bedrooms each include a ladder-accessed loft and newly replaced skylights with remote powered blackout shades. A fourth bedroom has a shaded skylight, a cedar-lined winter closet and an exercise room (non-climate controlled) over the garage. Also upstairs is a convenient laundry room with cabinets and a folding counter. The lower-levelfeatures a vitalizing infrared sauna with adjacent shower, an entertainment area with 65” TV and built-in shelving, and a wet bar with full-size refrigerator. This award winning home also features a downstairs tiled recreation room, a full bath, and an ample storage area with shelving. The lower level opens to a 35-foot Trex deck, with stairs leading down to the wooded backyard where you'll find a cozy firepit.
Location
State KS
County Douglas
Rooms
Other Rooms Atrium, Balcony/Loft, Den/Study, Exercise Room, Family Room, Sauna
Basement Finished, Walk-Out Access
Interior
Interior Features Bidet, Ceiling Fan(s), Pantry, Sauna, Wet Bar
Heating Natural Gas
Cooling Electric
Flooring Carpet, Tile, Wood
Fireplaces Number 1
Fireplaces Type Gas Starter, Living Room, Wood Burning
Equipment Fireplace Equip
Fireplace Y
Appliance Dishwasher, Disposal, Dryer, Microwave, Refrigerator, Built-In Oven, Stainless Steel Appliance(s), Trash Compactor, Washer
Laundry Dryer Hookup-Ele, Upper Level
Exterior
Exterior Feature Fire Pit
Parking Features true
Garage Spaces 3.0
Fence Partial
Roof Type Composition
Building
Lot Description Wooded
Entry Level 2 Stories
Sewer Public Sewer
Water Public
Structure Type Frame,Wood Siding
Schools
School District Lawrence
Others
Ownership Private
Acceptable Financing Cash, Conventional, VA Loan
Listing Terms Cash, Conventional, VA Loan
Read Less Info
Want to know what your home might be worth? Contact us for a FREE valuation!

Our team is ready to help you sell your home for the highest possible price ASAP

Nearby Locations
GET MORE INFORMATION
