




$399,950
$399,950
For more information regarding the value of a property, please contact us for a free consultation.
3 Beds
3 Baths
1,912 SqFt
SOLD DATE : 07/07/2026
Key Details
Sold Price $399,950
Property Type Single Family Home
Sub Type Single Family Residence
Listing Status Sold
Purchase Type For Sale
Square Footage 1,912 sqft
Price per Sqft $209
Subdivision Windsor Trace
MLS Listing ID 2622754
Sold Date 07/07/26
Style Traditional
Bedrooms 3
Full Baths 2
Half Baths 1
HOA Fees $8/ann
Year Built 1998
Annual Tax Amount $4,489
Lot Size 0.261 Acres
Acres 0.26104224
Property Sub-Type Single Family Residence
Source hmls
Property Description
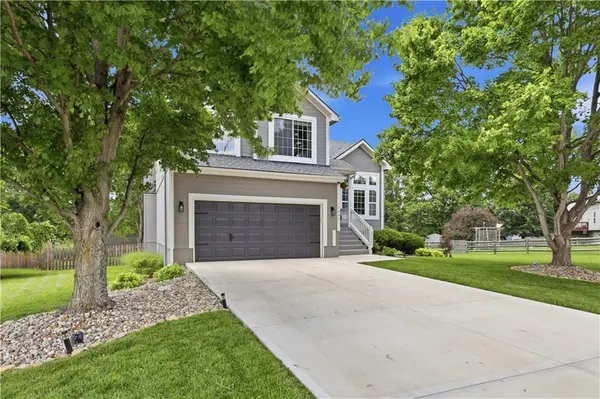
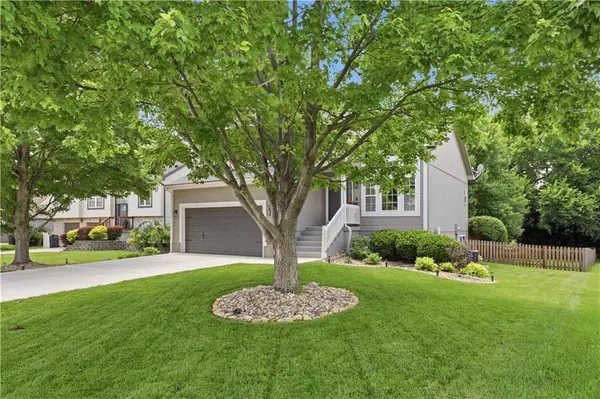
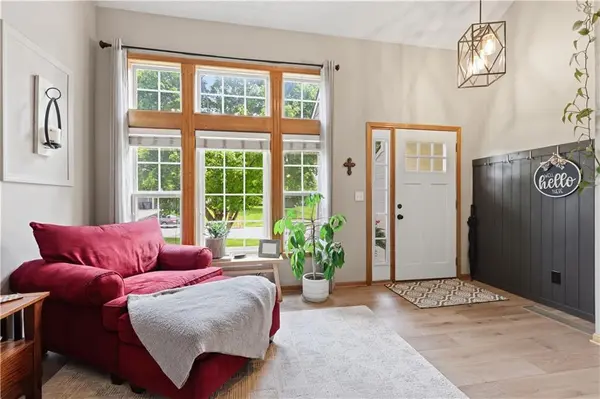
Three living spaces give everyone room to spread out in this well-maintained side-to-side split. The formal living room with vaulted ceiling and stylish design features provides a welcoming first impression and leads into the updated kitchen with quartz counters & stainless appliances. The 2nd gathering space is the cozy family room with fireplace, large windows and door leading to the deck and peaceful, fenced backyard. The finished lower level with daylight windows and a loft-style finish is perfect for a game room, exercise space, home office, or hobby area. Be sure to check out the large unfinished storage room-ideal for seasonal decorations, out of season clothing and all those extras you need but don't use everyday.
The bedroom level includes a spacious primary suite with private bath and w-i closet. Two secondary bedrooms, cute full bath, and laundry room just across the hall -so convenient!
Recent updates include a 2-year old roof, a beautiful driveway, and the updated kitchen. This delightful home offers Space, Style, Location and great Livability!
Location
State KS
County Johnson
Rooms
Other Rooms Family Room, Formal Living Room, Recreation Room, Subbasement
Basement Concrete, Daylight, Finished, Inside Entrance
Interior
Heating Natural Gas
Cooling Electric
Flooring Carpet, Wood
Fireplaces Number 1
Fireplaces Type Family Room, Gas
Fireplace Y
Appliance Dishwasher, Disposal, Refrigerator
Laundry Bedroom Level
Exterior
Parking Features true
Garage Spaces 2.0
Fence Wood
Roof Type Composition
Building
Lot Description Cul-De-Sac, Level, Many Trees
Entry Level Side/Side Split
Sewer Public Sewer
Water Public
Structure Type Frame
Schools
Elementary Schools Ravenwood
Middle Schools Summit Trail
High Schools Olathe Northwest
School District Olathe
Others
Ownership Private
Acceptable Financing Cash, Conventional, FHA, VA Loan
Listing Terms Cash, Conventional, FHA, VA Loan
Read Less Info
Want to know what your home might be worth? Contact us for a FREE valuation!

Our team is ready to help you sell your home for the highest possible price ASAP

Nearby Locations
GET MORE INFORMATION
