



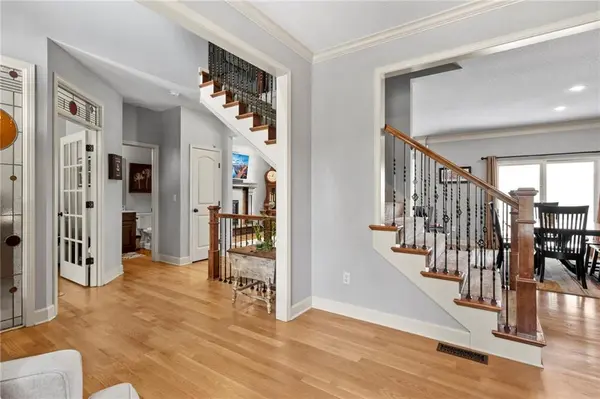

$579,500
$579,500
For more information regarding the value of a property, please contact us for a free consultation.
5 Beds
6 Baths
3,540 SqFt
SOLD DATE : 07/15/2026
Key Details
Sold Price $579,500
Property Type Single Family Home
Sub Type Single Family Residence
Listing Status Sold
Purchase Type For Sale
Square Footage 3,540 sqft
Price per Sqft $163
Subdivision Estates Of Highland Ridge
MLS Listing ID 2622285
Sold Date 07/15/26
Style Traditional
Bedrooms 5
Full Baths 4
Half Baths 2
HOA Fees $66/ann
Year Built 2007
Annual Tax Amount $6,674
Lot Size 0.257 Acres
Acres 0.25672635
Property Sub-Type Single Family Residence
Source hmls
Property Description
Prepare to be impressed by this meticulously maintained, 5BR gem in the Estates of Highland Ridge! Featuring a striking stucco exterior and fresh paint throughout, the home welcomes you with newly finished hardwood floors and an open-concept layout. The gourmet kitchen is an entertainer's dream with granite countertops, a huge center island, and a walk-in pantry. A custom main-floor office highlights authentic European stained glass for an inspiring workspace. Upstairs, find three bedrooms with full bath access, laundry directly connected to the huge primary suite, closet and bath with jetted tub and seperate shower. The finished basement offers an expansive rec room, extra bedroom, full bath and half bath. Enjoy peace of mind with a new roof, HVAC, and water heater. The east-facing backyard features an expansive composite privacy deck and a brick-paver patio with a built-in gas line to firepit and grill. The third car garage has great storage with new quiet garage doors. The property sides to a beautiful greenspace and is a short walk to the zero-entry neighborhood pool. Move-in ready perfection! Let's not leave out location with fast access to HWY 7 and not to far from shopping and fun at the Legends!
Location
State KS
County Johnson
Rooms
Other Rooms Den/Study, Formal Living Room, Great Room, Office, Recreation Room
Basement Basement BR, Finished, Inside Entrance, Sump Pump
Interior
Interior Features Ceiling Fan(s), Kitchen Island, Pantry, Smart Thermostat, Stained Cabinets, Walk-In Closet(s)
Heating Natural Gas
Cooling Electric
Flooring Carpet, Luxury Vinyl, Tile, Wood
Fireplaces Number 1
Fireplaces Type Great Room
Fireplace Y
Appliance Dishwasher, Disposal, Dryer, Humidifier, Microwave, Refrigerator, Electric Range, Stainless Steel Appliance(s), Washer
Laundry Bedroom Level
Exterior
Parking Features true
Garage Spaces 3.0
Fence Metal
Amenities Available Other, Pool
Roof Type Composition
Building
Lot Description Adjoin Greenspace, City Lot, Level, Sprinkler-In Ground
Entry Level 2 Stories
Sewer Public Sewer
Water Public
Structure Type Stucco & Frame
Schools
Elementary Schools Belmont
Middle Schools Mill Creek
High Schools Mill Valley
School District De Soto
Others
HOA Fee Include Curbside Recycle,Other,Trash
Ownership Estate/Trust
Acceptable Financing Cash, Conventional, FHA, VA Loan
Listing Terms Cash, Conventional, FHA, VA Loan
Read Less Info
Want to know what your home might be worth? Contact us for a FREE valuation!

Our team is ready to help you sell your home for the highest possible price ASAP

Nearby Locations
GET MORE INFORMATION
