



$792,000
$814,900
2.8%For more information regarding the value of a property, please contact us for a free consultation.
4 Beds
5 Baths
5,100 SqFt
SOLD DATE : 07/17/2026
Key Details
Sold Price $792,000
Property Type Single Family Home
Sub Type Single Family Residence
Listing Status Sold
Purchase Type For Sale
Square Footage 5,100 sqft
Price per Sqft $155
Subdivision Windsor Estates
MLS Listing ID 22107203
Sold Date 07/17/26
Bedrooms 4
Full Baths 4
Half Baths 1
HOA Fees $91/qua
HOA Y/N Yes
Year Built 2017
Tax Year 2025
Lot Size 0.340 Acres
Acres 0.34
Property Sub-Type Single Family Residence
Property Description
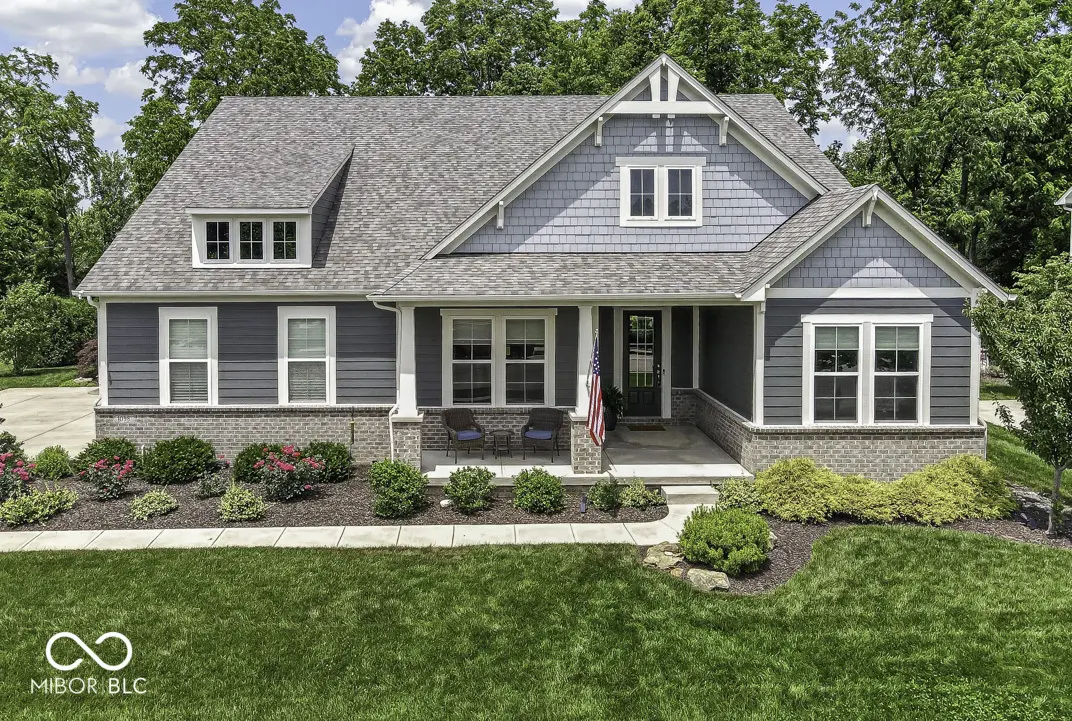
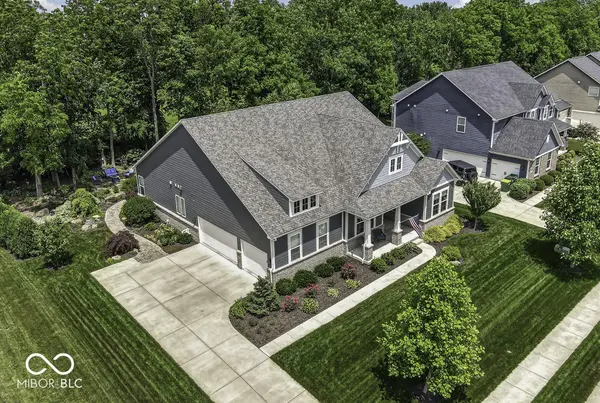
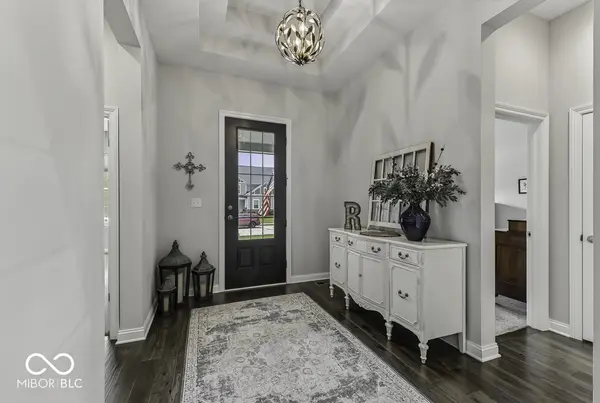
Welcome home to this exceptional 4-bedroom, 4.5-bath retreat where luxury, comfort, and natural beauty come together seamlessly. This home features tall ceilings and abundant natural light, throughout. The open-concept main living area is designed for both everyday living and effortless entertaining. The chef-inspired kitchen is the heart of the home, featuring expansive countertops, a large center island, a dedicated coffee bar, and a walk-in pantry with abundant storage, all overlooking the spacious living and dining rooms. Escape to the impressive primary suite, a true private sanctuary complete with dual walk-in California closet systems and a spa-worthy bath featuring double vanities, a soaking tub, and a separate shower. Just off the grand foyer, a generously sized office provides the perfect space for working from home or pursuing your passions. The finished basement offers endless possibilities with expansive recreation and entertaining space, private guest accommodations, and a versatile area that can serve as a rec room, fitness space, or additional storage. Outside, discover one of the neighborhood's most captivating backyards. Thoughtfully landscaped with native flowers and lush plantings, this outdoor oasis invites you to unwind on the covered patio while overlooking a picturesque dry creek. Gather around the fire pit under the stars, surrounded by seasonal blooms and the tranquility of nature. With a spacious 3-car garage and exceptional indoor and outdoor living spaces, this remarkable home offers a lifestyle that's as beautiful as it is functional. Photos coming soon!
Location
State IN
County Hamilton
Rooms
Basement Egress Window(s), Storage Space
Main Level Bedrooms 3
Kitchen Kitchen Updated
Interior
Interior Features Attic Access, Bath Sinks Double Main, High Ceilings, Kitchen Island, Entrance Foyer, Paddle Fan, Hi-Speed Internet Availbl, Pantry, Walk-In Closet(s)
Heating Forced Air
Cooling Central Air
Fireplaces Number 1
Fireplaces Type Living Room
Equipment Smoke Alarm, Sump Pump Dual, Sump Pump w/Backup
Fireplace Y
Appliance Gas Cooktop, Dishwasher, Dryer, Disposal, Double Oven, Refrigerator, Washer, Water Heater, Water Purifier, Water Softener Owned
Exterior
Exterior Feature Fire Pit, Sprinkler System
Garage Spaces 3.0
Water Access Desc Public
Building
Story One
Foundation Block, Poured Concrete
Water Public
Architectural Style Craftsman
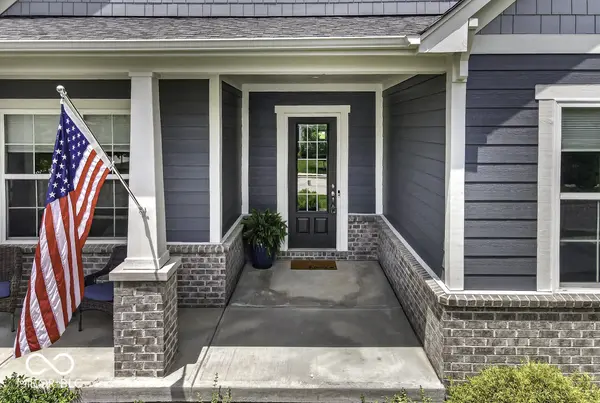
Structure Type Brick,Cement Siding,Shingle Siding
New Construction false
Schools
Middle Schools Westfield Middle School
High Schools Westfield High School
School District Westfield-Washington Schools
Others
HOA Fee Include Insurance,Maintenance
Ownership Mandatory Fee
Read Less Info
Want to know what your home might be worth? Contact us for a FREE valuation!

Our team is ready to help you sell your home for the highest possible price ASAP

© 2026 All listing information is courtesy of MIBOR Broker Listing Cooperative(R) as distributed by MLS Grid. All rights reserved.
Nearby Locations
GET MORE INFORMATION
