




$340,000
$330,000
3.0%For more information regarding the value of a property, please contact us for a free consultation.
4 Beds
3 Baths
2,872 SqFt
SOLD DATE : 07/22/2026
Key Details
Sold Price $340,000
Property Type Single Family Home
Sub Type Single Family Residence
Listing Status Sold
Purchase Type For Sale
Square Footage 2,872 sqft
Price per Sqft $118
Subdivision Watson Farms
MLS Listing ID 22105287
Sold Date 07/22/26
Bedrooms 4
Full Baths 2
Half Baths 1
HOA Fees $44/ann
HOA Y/N Yes
Year Built 1997
Tax Year 2024
Lot Size 0.350 Acres
Acres 0.35
Property Sub-Type Single Family Residence
Property Description
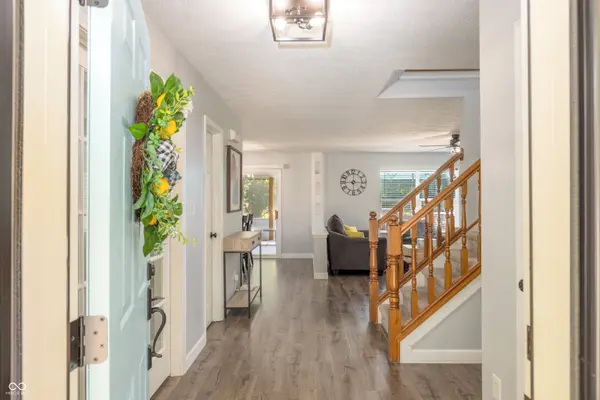
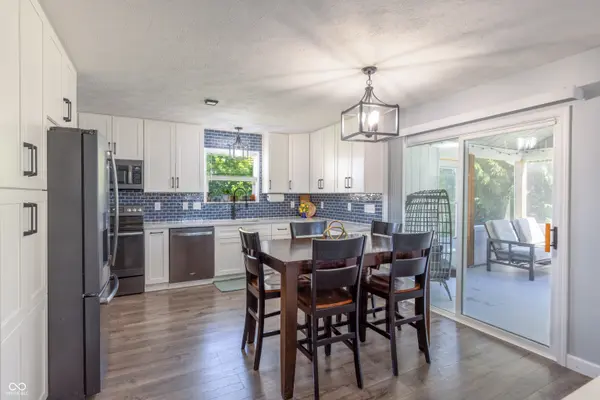
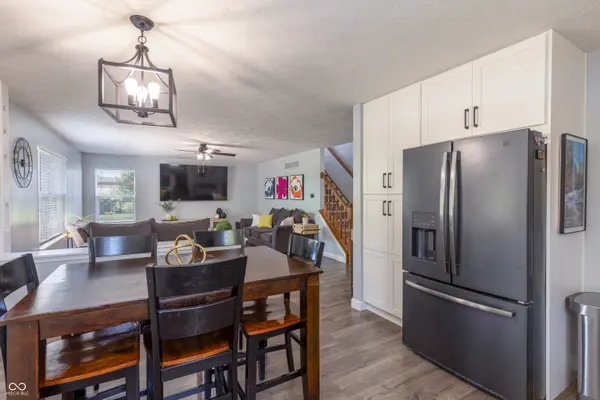
Tucked away on a quiet cul-de-sac in Watson Farms, this 4-bedroom, 2.5-bath home offers the space, updates, and outdoor setting today's buyers are looking for. The main level features updated flooring, multiple gathering spaces, and a beautifully refreshed kitchen with abundant cabinet and countertop space, making it ideal for both everyday living and entertaining. Upstairs, you'll find four generously sized bedrooms, including a spacious primary suite with vaulted ceilings, a walk-in closet, double vanity, and garden tub. The conveniently located upstairs laundry room adds functionality to the well-designed layout. One of the standout features of this home is the combination of a 3-car garage and a basement-providing valuable storage, workshop space, and endless possibilities for future finishing. Outside, enjoy a large, mature lot with plenty of room to relax and play, complete with a screened porch, expansive deck, firepit area, and privacy-enhancing trees. Located in the desirable Watson Farms neighborhood with easy access to shopping, dining, parks, and major commuter routes, this home offers the perfect balance of comfort, convenience, and room to grow.
Location
State IN
County Marion
Interior
Interior Features Attic Access, Bath Sinks Double Main, Eat-in Kitchen, Walk-In Closet(s)
Heating Forced Air, Natural Gas
Cooling Central Air
Fireplace N
Appliance Gas Cooktop, Dishwasher, Dryer, Disposal, Gas Water Heater, MicroHood, Microwave, Gas Oven, Tankless Water Heater, Water Softener Owned
Exterior
Garage Spaces 3.0
Utilities Available Natural Gas Connected
Water Access Desc Public
Building
Story Two
Foundation Concrete Perimeter
Water Public
Architectural Style A-Frame
Structure Type Vinyl Siding
New Construction false
Schools
High Schools Lawrence North High School
School District Msd Lawrence Township
Others
HOA Fee Include Clubhouse,Entrance Common,Insurance,Snow Removal
Ownership Mandatory Fee
Read Less Info
Want to know what your home might be worth? Contact us for a FREE valuation!

Our team is ready to help you sell your home for the highest possible price ASAP

© 2026 All listing information is courtesy of MIBOR Broker Listing Cooperative(R) as distributed by MLS Grid. All rights reserved.
Nearby Locations
GET MORE INFORMATION
