



$600,000
$599,900
For more information regarding the value of a property, please contact us for a free consultation.
4 Beds
3 Baths
3,054 SqFt
SOLD DATE : 07/24/2026
Key Details
Sold Price $600,000
Property Type Single Family Home
Sub Type Single Family Residence
Listing Status Sold
Purchase Type For Sale
Square Footage 3,054 sqft
Price per Sqft $196
Subdivision Hickory Woods
MLS Listing ID 22107310
Sold Date 07/24/26
Bedrooms 4
Full Baths 2
Half Baths 1
HOA Fees $15/ann
HOA Y/N Yes
Year Built 2003
Tax Year 2025
Lot Size 0.500 Acres
Acres 0.5
Property Sub-Type Single Family Residence
Property Description
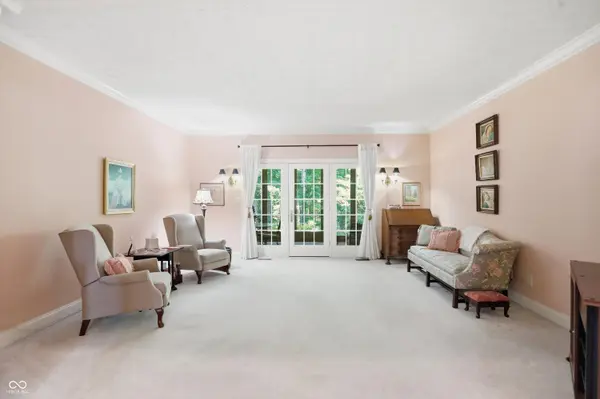
Welcome home to this 4 bedrm, 3 bath, a 3-car gar stunning all-brick custom ranch in the highly sought-after Hickory Woods where privacy matters. Meticulously cared for by its original owners, this exceptional home offers the rare combination of extraordinary quality, thoughtful updates, and pride of ownership that is evident from the moment you walk in. 2 screened in porches and an unfinished attic space with staircase is ideal for expansion if needed but this home has it all! Situated on a beautifully landscaped lot, the home features a 3-car garage and an inviting oversized front porch, spacious enough for two porch swings-perfect for relaxing and enjoying peaceful Indiana evenings. Step inside and prepare to be impressed! Built with attention to detail, this home feels remarkably like new. Rich hardwoods, crown molding, wainscotting, and ready to move in. The gourmet kitchen is designed for both everyday living and entertaining, featuring granite countertops, stainless steel appliances, a wine cooler, abundant cabinetry, and a spacious breakfast bar and eat in area. This makes for a great area to entertain as it flows into one of two GREAT ROOMS! The kitchen opens directly to one of the expansive great room, where a cozy fireplace creates the perfect gathering space for family and friends. Offering 4 bedrooms (or 3 bedrooms plus a dedicated home office), this flexible floor plan accommodates the host who still wants to have the holidays at their home! The true showstopper is the luxurious primary suite, spa-like and updated to provide comfort and convenience. The spa-inspired bathroom features a beautifully remodeled walk-in, tiled shower, and a huge walk-in closet that provides a ton of storage. Situated on a beautifully landscaped lot with plenty of room for kids, pets, and barbeques!, the home features an inviting oversized front porch, spacious enough for two porch swings-perfect for relaxing and enjoying peaceful mornings and relaxing evenings.
Location
State IN
County Hendricks
Rooms
Main Level Bedrooms 4
Kitchen Kitchen Updated
Interior
Interior Features Attic Stairway, Bath Sinks Double Main, Breakfast Bar, Built-in Features, Cathedral Ceiling(s), High Ceilings, Ceiling Vaulted, Kitchen Island, Entrance Foyer, Paddle Fan, Hardwood Floors, Hi-Speed Internet Availbl, Eat-in Kitchen, Wired for Data, Pantry, Walk-In Closet(s)
Heating Forced Air, Natural Gas
Cooling Central Air
Fireplaces Number 1
Fireplaces Type Great Room
Equipment Smoke Alarm
Fireplace Y
Appliance Gas Cooktop, Dishwasher, Disposal, Gas Water Heater, Exhaust Fan, Microwave, Double Oven, Gas Oven, Refrigerator, Trash Compactor, Water Heater, Water Purifier, Water Softener Owned, Wine Cooler
Exterior
Garage Spaces 3.0
Utilities Available Electricity Connected, Natural Gas Connected, Sewer Connected, Water Connected
View Y/N true
Water Access Desc Public
View Neighborhood, Trees/Woods
Building
Story One
Foundation Crawl Space
Water Public
Architectural Style Traditional
Structure Type Brick
New Construction false
Schools
Middle Schools Plainfield Community Middle School
High Schools Plainfield High School
School District Plainfield Community School Corp
Others
HOA Fee Include Entrance Common
Ownership Mandatory Fee
Read Less Info
Want to know what your home might be worth? Contact us for a FREE valuation!

Our team is ready to help you sell your home for the highest possible price ASAP

© 2026 All listing information is courtesy of MIBOR Broker Listing Cooperative(R) as distributed by MLS Grid. All rights reserved.
Nearby Locations
GET MORE INFORMATION
