




$425,000
$419,900
1.2%For more information regarding the value of a property, please contact us for a free consultation.
4 Beds
3 Baths
2,282 SqFt
SOLD DATE : 07/27/2026
Key Details
Sold Price $425,000
Property Type Single Family Home
Sub Type Single Family Residence
Listing Status Sold
Purchase Type For Sale
Square Footage 2,282 sqft
Price per Sqft $186
Subdivision West Harbour
MLS Listing ID 22108322
Sold Date 07/27/26
Bedrooms 4
Full Baths 2
Half Baths 1
HOA Fees $45/ann
HOA Y/N Yes
Year Built 1988
Tax Year 2025
Lot Size 0.570 Acres
Acres 0.57
Property Sub-Type Single Family Residence
Property Description
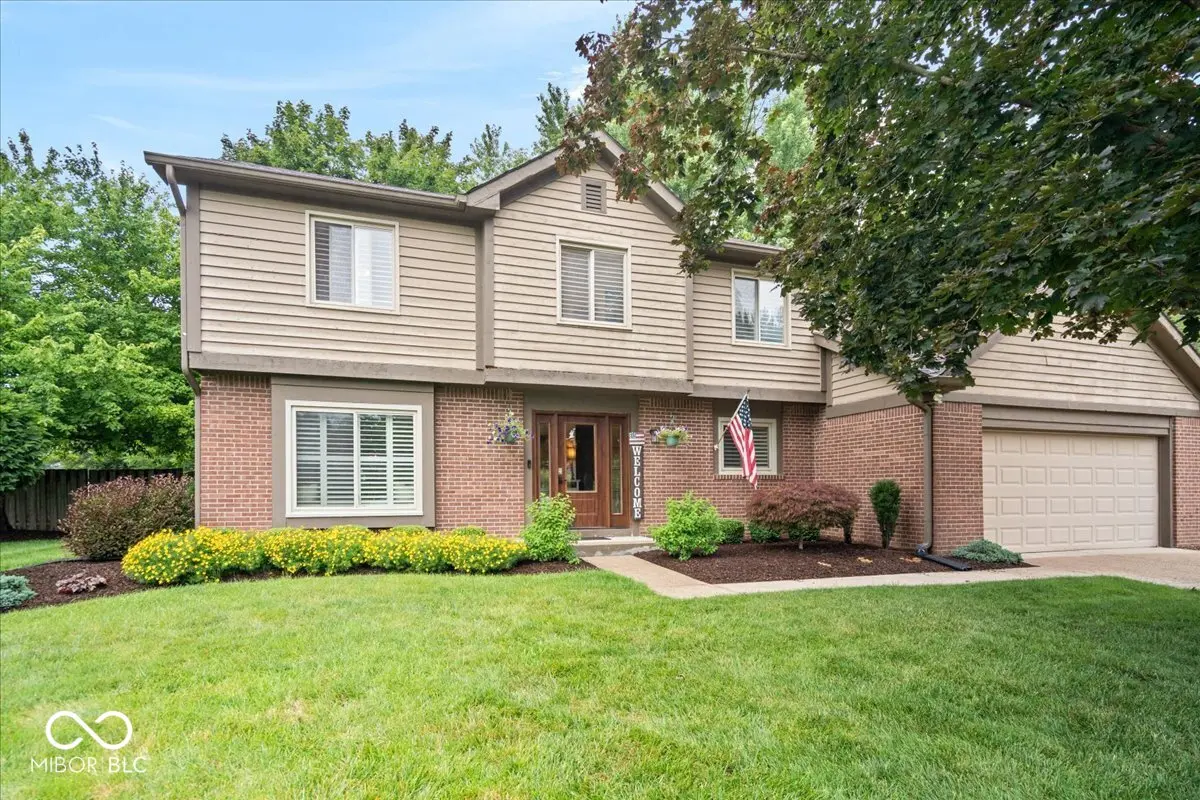
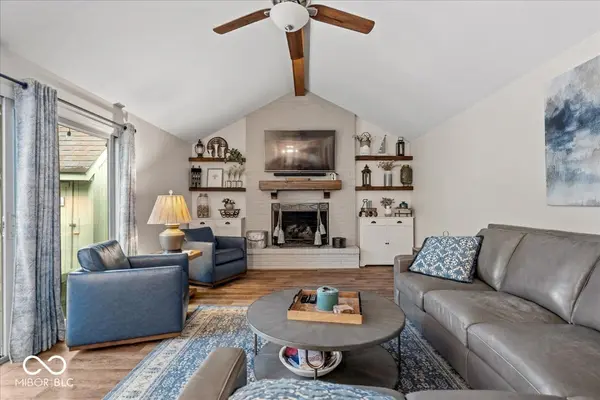
Welcome to this beautifully updated 4-bedroom, 2.5-bath home situated on a large lot with a fully fenced backyard offering exceptional privacy and plenty of space to relax, play, and entertain. From the moment you step inside, you'll appreciate the extensive updates that make this home truly move-in ready. Since 2021, the home has been thoughtfully renovated with new flooring throughout, fresh paint on the walls and trim, updated lighting fixtures in every room, and beautifully remodeled bathrooms. The kitchen has been refreshed with newly painted cabinetry and features a new dishwasher and refrigerator, creating a bright and inviting space for everyday living and entertaining. Major mechanical updates, including a new HVAC system and air conditioner, provide added comfort and peace of mind for years to come. Beyond the home itself, you'll love the community amenities, including a neighborhood park, swimming pool, and tennis courts, offering something for everyone to enjoy. Combining modern updates, generous living space, outstanding outdoor privacy, and sought-after neighborhood amenities, this exceptional home is one you won't want to miss. Schedule your showing today!
Location
State IN
County Hamilton
Rooms
Kitchen Kitchen Updated
Interior
Interior Features Attic Access, Attic Pull Down Stairs, Breakfast Bar, Built-in Features, Cathedral Ceiling(s), Tray Ceiling(s), Entrance Foyer, Paddle Fan, Hi-Speed Internet Availbl, Eat-in Kitchen, Pantry, Walk-In Closet(s), Wood Work Painted, Bath Sinks Double Main, Ceiling Vaulted
Heating Forced Air, Natural Gas
Cooling Central Air
Fireplaces Number 1
Fireplaces Type Gas Log, Great Room
Fireplace Y
Appliance Gas Cooktop, Dishwasher, Electric Water Heater, Disposal, Gas Water Heater, Gas Oven, Refrigerator, Water Heater, Water Softener Owned
Exterior
Exterior Feature Barn Mini, Fire Pit
Garage Spaces 2.0
Utilities Available Cable Available
View Y/N true
Water Access Desc Public
View Trees/Woods
Building
Story Two
Foundation Crawl Space
Water Public
Architectural Style Traditional
Structure Type Brick,Wood Brick
New Construction false
Schools
Elementary Schools Hinkle Creek Elementary School
Middle Schools Noblesville West Middle School
High Schools Noblesville High School
School District Noblesville Schools
Others
HOA Fee Include Association Home Owners,Entrance Common,Maintenance,ParkPlayground,Tennis Court(s),Other
Ownership Mandatory Fee
Read Less Info
Want to know what your home might be worth? Contact us for a FREE valuation!

Our team is ready to help you sell your home for the highest possible price ASAP

© 2026 All listing information is courtesy of MIBOR Broker Listing Cooperative(R) as distributed by MLS Grid. All rights reserved.
Nearby Locations
GET MORE INFORMATION
