



$499,000
$499,000
For more information regarding the value of a property, please contact us for a free consultation.
4 Beds
4 Baths
2,722 SqFt
SOLD DATE : 07/30/2026
Key Details
Sold Price $499,000
Property Type Single Family Home
Sub Type Single Family Residence
Listing Status Sold
Purchase Type For Sale
Square Footage 2,722 sqft
Price per Sqft $183
Subdivision Woods Of Bradford
MLS Listing ID 2617735
Sold Date 07/30/26
Style Traditional
Bedrooms 4
Full Baths 3
Half Baths 1
HOA Fees $33/ann
Year Built 2000
Annual Tax Amount $5,836
Lot Size 7,245 Sqft
Acres 0.16632232
Property Sub-Type Single Family Residence
Source hmls
Property Description
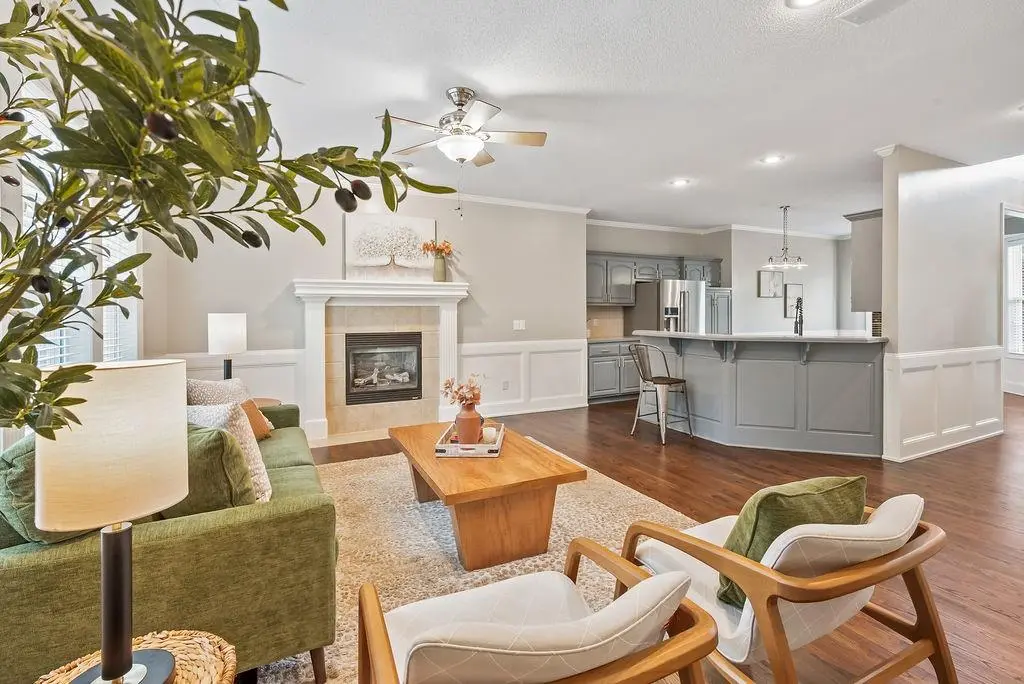
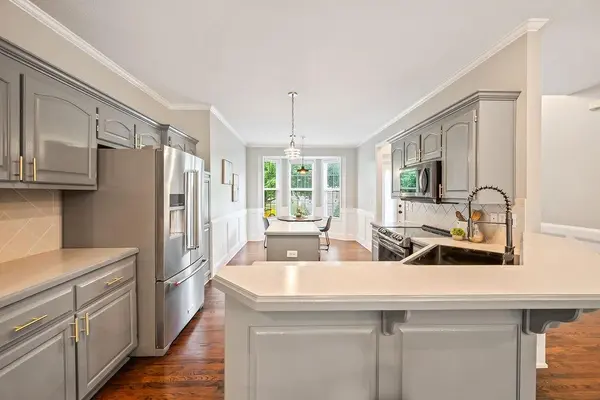
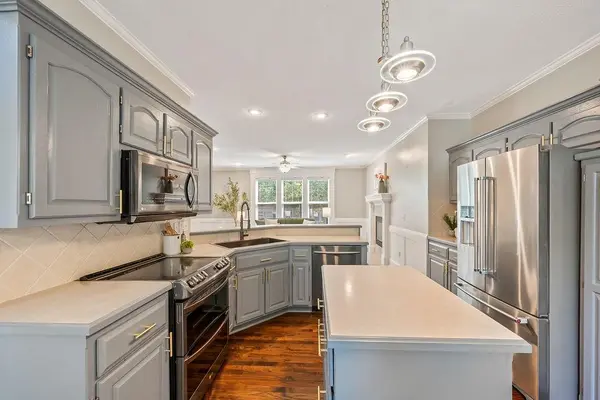
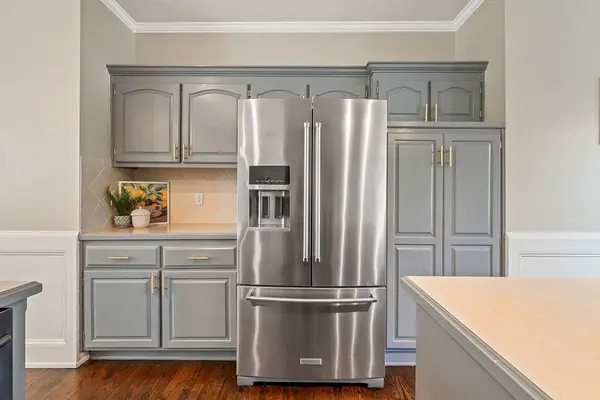
Welcome to this beautifully maintained 4-bedroom, 3.5-bath home offering 2,700 square feet of thoughtfully designed living space. From the moment you enter, rich wood flooring and an open-concept layout create a warm and inviting setting ideal for both everyday living and entertaining. The light-filled great room features a cozy fireplace and flows seamlessly into the updated kitchen, complete with stainless steel appliances (just 4–5 years old), a spacious island, breakfast bar, and pantry. The adjacent dining area overlooks the front yard, making it perfect for gatherings. A main-level bedroom and full bath provide flexible space for guests or a private home office. Upstairs, the expansive primary suite offers a tray ceiling, ceiling fan, large walk-in closet, and a spa-like bath with jetted tub, dual sinks, and tile flooring. Two additional bedrooms share a full bath, while a versatile loft with built-in shelving and a conveniently located laundry room adds everyday convenience. The finished daylight lower level extends your living space with a comfortable family room, half bath, and generous storage. Step outside to a level, fully fenced backyard with a patio and tiered landscaping—perfect for relaxing, gardening, or play. A three-car garage and an automated sprinkler system add to the home's practicality. Located in the desirable Woods of Bradford neighborhood, residents enjoy access to a community pool and are just minutes from Quailwood Park, shopping, and dining. This house has been pre-inspected for your peace of mind. Don't miss your chance to make this move-in ready home yours!
Location
State KS
County Johnson
Rooms
Other Rooms Family Room, Main Floor BR
Basement Finished, Radon Mitigation System, Sump Pump
Interior
Interior Features Ceiling Fan(s), Kitchen Island, Pantry, Walk-In Closet(s)
Heating Forced Air
Cooling Electric
Fireplaces Number 1
Fireplaces Type Great Room
Fireplace Y
Appliance Dishwasher, Dryer, Microwave, Refrigerator, Electric Range, Washer
Laundry Bedroom Level
Exterior
Parking Features true
Garage Spaces 3.0
Fence Wood
Amenities Available Pool
Roof Type Composition
Building
Entry Level 1.5 Stories,2 Stories
Sewer Public Sewer
Water Public
Structure Type Frame,Wood Siding
Schools
Elementary Schools Regency Place
Middle Schools California Trail
High Schools Olathe East
School District Olathe
Others
Ownership Private
Acceptable Financing Cash, Conventional, FHA, VA Loan
Listing Terms Cash, Conventional, FHA, VA Loan
Read Less Info
Want to know what your home might be worth? Contact us for a FREE valuation!

Our team is ready to help you sell your home for the highest possible price ASAP

Nearby Locations
GET MORE INFORMATION
