





$350,000
$350,000
For more information regarding the value of a property, please contact us for a free consultation.
3 Beds
2 Baths
2,384 SqFt
SOLD DATE : 08/05/2026
Key Details
Sold Price $350,000
Property Type Single Family Home
Sub Type Single Family Residence
Listing Status Sold
Purchase Type For Sale
Square Footage 2,384 sqft
Price per Sqft $146
Subdivision Devonshire
MLS Listing ID 2629440
Sold Date 08/05/26
Style Traditional
Bedrooms 3
Full Baths 2
Year Built 1980
Annual Tax Amount $4,782
Lot Size 7,800 Sqft
Acres 0.17906336
Property Sub-Type Single Family Residence
Source hmls
Property Description
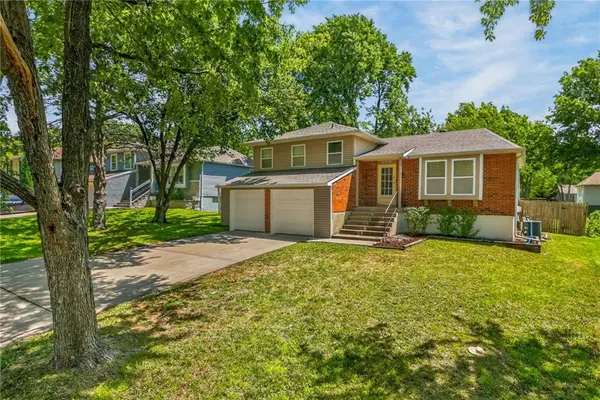
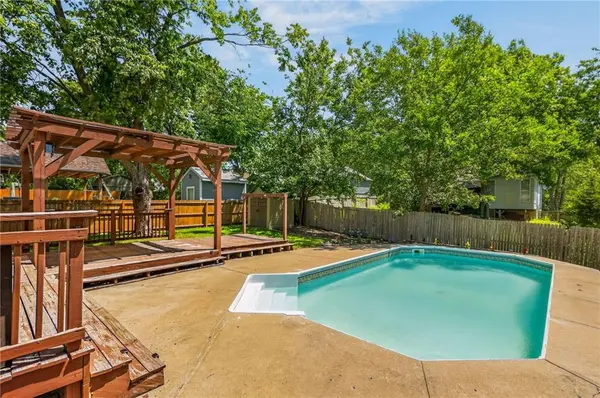
This charming home in the coveted Devonshire subdivision has had some lovely updates including but not limited to the bedroom level bathroom, which is connected to the primary bedroom. Multiple living areas provide ample space for all kinds of activities including a non-conforming 4th bedroom/office/workout space in the sub-basement. Full Laundry Room and 2nd bathroom in the finished sub-basement also. All appliances including washer and dryer stay with the property. Enjoy your entertaining and private oasis in the backyard with pergola, deck and pool! All pool equipment stays and comes with a cover. This one is move in ready and just waiting for you!
Location
State KS
County Johnson
Rooms
Other Rooms Fam Rm Gar Level, Subbasement
Basement Finished
Interior
Interior Features Ceiling Fan(s), Painted Cabinets, Pantry
Heating Natural Gas
Cooling Electric
Flooring Carpet, Luxury Vinyl, Tile
Fireplace Y
Appliance Dishwasher, Dryer, Humidifier, Microwave, Refrigerator, Electric Range, Washer
Laundry In Basement
Exterior
Parking Features true
Garage Spaces 2.0
Fence Wood
Pool In Ground
Roof Type Composition
Building
Lot Description City Limits, City Lot, Level
Entry Level Side/Side Split,Tri Level
Sewer Public Sewer
Water Public
Structure Type Brick/Mortar
Schools
Elementary Schools Indian Creek
Middle Schools Pioneer Trail
High Schools Olathe East
School District Olathe
Others
Ownership Private
Acceptable Financing Cash, Conventional, FHA, VA Loan
Listing Terms Cash, Conventional, FHA, VA Loan
Read Less Info
Want to know what your home might be worth? Contact us for a FREE valuation!

Our team is ready to help you sell your home for the highest possible price ASAP

Nearby Locations
GET MORE INFORMATION
