



$400,000
$400,000
For more information regarding the value of a property, please contact us for a free consultation.
3 Beds
4 Baths
1,998 SqFt
SOLD DATE : 08/05/2026
Key Details
Sold Price $400,000
Property Type Single Family Home
Sub Type Single Family Residence
Listing Status Sold
Purchase Type For Sale
Square Footage 1,998 sqft
Price per Sqft $200
Subdivision Windsor Trace
MLS Listing ID 2606308
Sold Date 08/05/26
Style Traditional
Bedrooms 3
Full Baths 3
Half Baths 1
HOA Fees $8/ann
Year Built 1999
Annual Tax Amount $5,001
Lot Size 0.282 Acres
Acres 0.28220844
Property Sub-Type Single Family Residence
Source hmls
Property Description
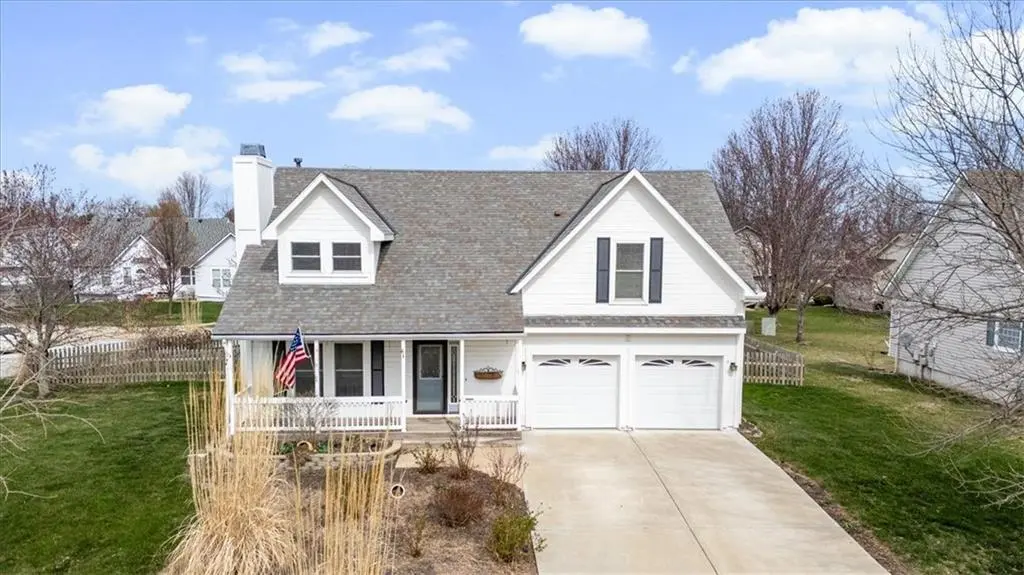
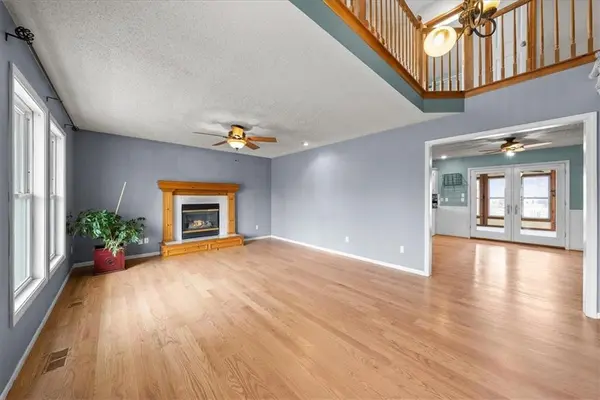
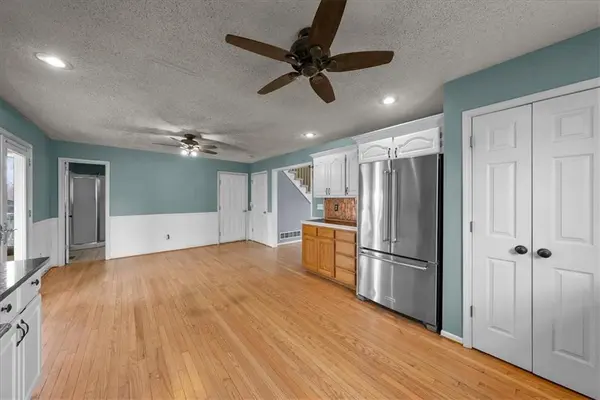
Back on market, buyer walked, repairs have been made. Beautiful two-story home located in the highly sought-after Olathe School District! This well-maintained property features numerous recent upgrades, including brand-new carpet throughout and luxury vinyl tile flooring in the bathrooms. The open floor plan offers a spacious and inviting layout with a modern kitchen featuring stylish white cabinetry, natural stone countertops, and great space for cooking and entertaining. Just off the kitchen is a large covered sunroom, perfect for relaxing or hosting gatherings year-round. Upstairs, the expansive primary suite includes a private bathroom and walk-in closet, while two additional bedrooms share a full bath and an open flex space ideal for a home office, playroom, or additional living area. The finished lower level adds even more living and entertainment space. Situated on a generous corner lot, the home also offers excellent curb appeal with a well-maintained exterior and a driveway in great condition, making this move-in ready property a fantastic opportunity.
Location
State KS
County Johnson
Rooms
Other Rooms Family Room, Formal Living Room, Sun Room, Workshop
Basement Concrete, Finished, Full, Sump Pump
Interior
Interior Features Ceiling Fan(s), Pantry
Heating Natural Gas
Cooling Electric
Flooring Carpet, Luxury Vinyl, Wood
Fireplaces Number 1
Fireplaces Type Gas, Insert, Living Room
Fireplace Y
Appliance Dishwasher, Disposal, Microwave, Free-Standing Electric Oven
Laundry Bedroom Level, Upper Level
Exterior
Parking Features true
Garage Spaces 2.0
Roof Type Composition
Building
Lot Description City Lot, Corner Lot, Level
Entry Level 2 Stories
Sewer Public Sewer
Water Public
Structure Type Frame
Schools
Elementary Schools Ravenwood
Middle Schools Summit Trail
High Schools Olathe Northwest
School District Olathe
Others
Ownership Estate/Trust
Acceptable Financing Cash, Conventional, FHA, VA Loan
Listing Terms Cash, Conventional, FHA, VA Loan
Read Less Info
Want to know what your home might be worth? Contact us for a FREE valuation!

Our team is ready to help you sell your home for the highest possible price ASAP

Nearby Locations
GET MORE INFORMATION
