




$740,000
$740,000
For more information regarding the value of a property, please contact us for a free consultation.
5 Beds
4 Baths
3,560 SqFt
SOLD DATE : 07/16/2026
Key Details
Sold Price $740,000
Property Type Single Family Home
Sub Type Single Family Residence
Listing Status Sold
Purchase Type For Sale
Square Footage 3,560 sqft
Price per Sqft $207
Subdivision Verona Gardens
MLS Listing ID 2625879
Sold Date 07/16/26
Style Traditional
Bedrooms 5
Full Baths 3
Half Baths 1
HOA Fees $39/ann
Year Built 1979
Annual Tax Amount $6,112
Lot Size 0.409 Acres
Acres 0.40879247
Property Sub-Type Single Family Residence
Source hmls
Property Description
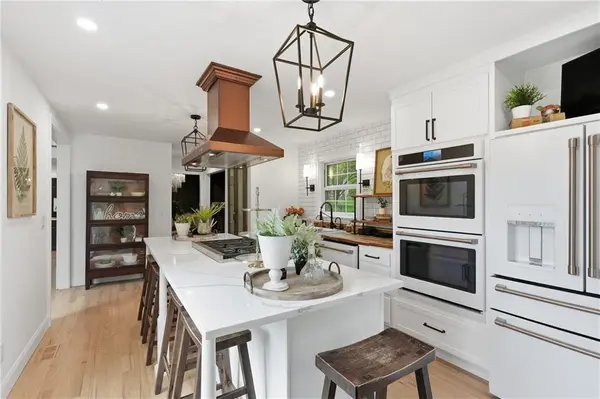
A true chef's kitchen with Wolf top range and new luxury Cafe appliances. Primary Bathroom was gutted to studs, entire shower tray and tile was replaced and upgraded to all real marble stone. The Second Suite bedroom bath had a complete replacement of shower tray and new natural stone tile installed. Additional upgrades and finishing work done, shelving has been added in pantry. New in ground sprinkler system. Upgraded hvac wifi control panel. Cafe wifi controlled appliances from your phone to start oven and watch baking outside of home. Rain shower head with multi color lighting choice in primary shower. Three shower heads. Big new soaker tub in primary bath. 5 Minutes from shopping Mall and access to 435hwy going east or west. The best location in the metro in a very desired neighborhood. Within walking distance to Leawood Elementary school. On a quiet cul-de-sac. All brand new lighting, all brand new flooring.
Location
State KS
County Johnson
Rooms
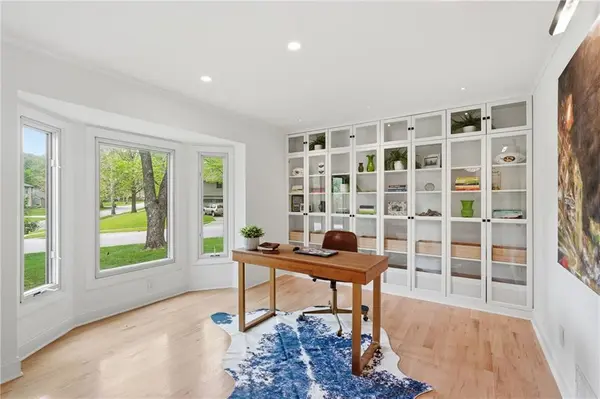
Other Rooms Breakfast Room, Den/Study, Entry, Great Room
Basement Concrete, Full
Interior
Interior Features Ceiling Fan(s), Central Vacuum, Kitchen Island, Smart Thermostat, Vaulted Ceiling(s), Walk-In Closet(s), Wet Bar
Heating Forced Air
Cooling Electric
Flooring Carpet, Slate/Marble, Tile, Wood
Fireplaces Number 1
Fireplaces Type Great Room
Fireplace Y
Appliance Cooktop, Dishwasher, Disposal, Double Oven, Down Draft, Dryer, Exhaust Fan, Microwave, Refrigerator, Built-In Oven, Gas Range, Washer, Water Purifier
Laundry In Basement
Exterior
Parking Features true
Garage Spaces 2.0
Fence Wood
Roof Type Composition
Building
Lot Description Corner Lot, Cul-De-Sac, Sprinkler-In Ground, Many Trees
Entry Level Side/Side Split
Sewer Public Sewer
Water Public
Structure Type Board & Batten Siding,Stucco & Frame
Schools
Elementary Schools Leawood
Middle Schools Leawood Middle
High Schools Blue Valley North
School District Blue Valley
Others
HOA Fee Include Trash
Ownership Private
Acceptable Financing Cash, Conventional, FHA, Private Financing Available, VA Loan
Listing Terms Cash, Conventional, FHA, Private Financing Available, VA Loan
Special Listing Condition Owner Agent
Read Less Info
Want to know what your home might be worth? Contact us for a FREE valuation!

Our team is ready to help you sell your home for the highest possible price ASAP

Nearby Locations
GET MORE INFORMATION
