




$390,000
$390,000
For more information regarding the value of a property, please contact us for a free consultation.
3 Beds
3 Baths
1,746 SqFt
SOLD DATE : 08/07/2026
Key Details
Sold Price $390,000
Property Type Single Family Home
Sub Type Single Family Residence
Listing Status Sold
Purchase Type For Sale
Square Footage 1,746 sqft
Price per Sqft $223
Subdivision Woodland Creek
MLS Listing ID 2623805
Sold Date 08/07/26
Style Traditional
Bedrooms 3
Full Baths 2
Half Baths 1
HOA Fees $29/ann
Year Built 2001
Annual Tax Amount $5,223
Lot Size 0.486 Acres
Acres 0.48562902
Property Sub-Type Single Family Residence
Source hmls
Property Description
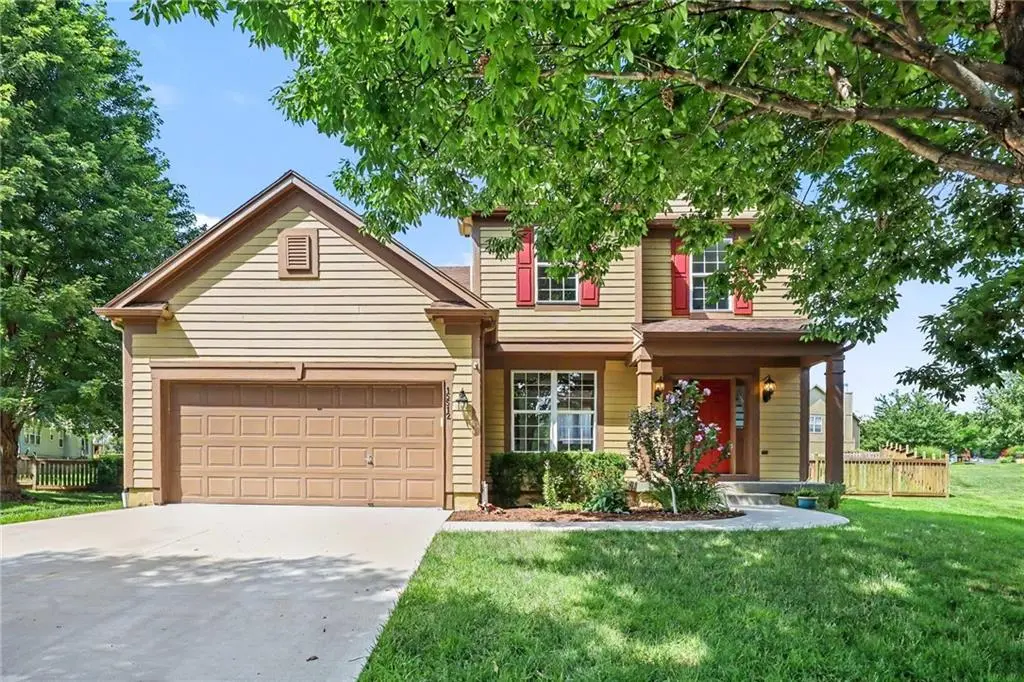
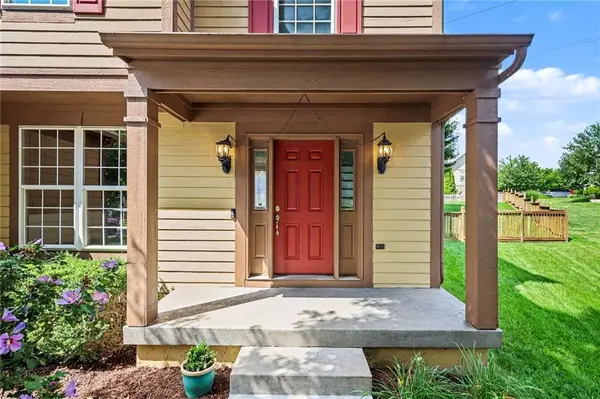
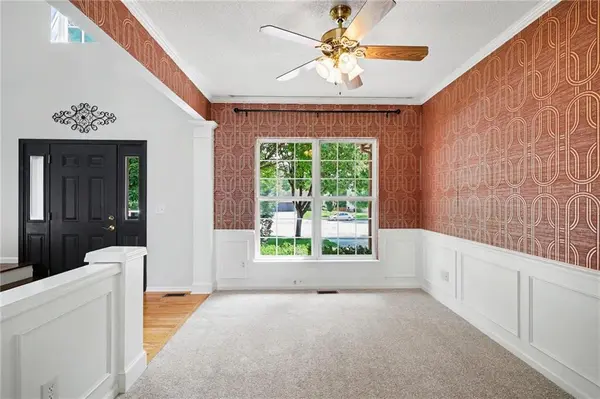
Welcome home to this charming two-story nestled on a quiet cul-de-sac with brand-new carpet throughout! Step inside to a welcoming entry that opens to a versatile formal dining room or flex space, a spacious great room with a cozy fireplace, and a bright kitchen featuring a large center island. The main level also includes a convenient half bath and laundry room.
Upstairs, you'll find two nice sized secondary bedrooms, a full bath with a new vanity and flooring, and a comfortable primary suite complete with a walk-in closet, separate shower, and relaxing soaking tub.
Outside, enjoy the fully fenced backyard with an in-ground sprinkler system, all situated on nearly half an acre—offering plenty of space for entertaining, pets, play, or gardening. Added bonus: newer driveway!!!
Ideally located close to parks, schools, shopping, restaurants, and major highways, this move-in ready home combines comfort, convenience, and an outstanding location. It's the perfect place to call home!
Location
State KS
County Johnson
Rooms
Basement Concrete, Full, Stubbed for Bath
Interior
Interior Features Kitchen Island, Painted Cabinets, Walk-In Closet(s)
Heating Forced Air
Cooling Electric
Flooring Carpet, Laminate, Tile, Wood
Fireplaces Number 1
Fireplaces Type Family Room
Fireplace Y
Appliance Dishwasher, Disposal, Electric Range
Laundry Laundry Room, Main Level
Exterior
Parking Features true
Garage Spaces 2.0
Fence Wood
Amenities Available Play Area, Pool
Roof Type Composition
Building
Lot Description City Lot, Cul-De-Sac, Sprinkler-In Ground
Entry Level 2 Stories
Sewer Public Sewer
Water Public
Structure Type Board & Batten Siding
Schools
Elementary Schools Brougham
Middle Schools Frontier Trail
High Schools Olathe South
School District Olathe
Others
HOA Fee Include Curbside Recycle,Trash
Ownership Private
Acceptable Financing Cash, Conventional, FHA
Listing Terms Cash, Conventional, FHA
Read Less Info
Want to know what your home might be worth? Contact us for a FREE valuation!

Our team is ready to help you sell your home for the highest possible price ASAP

Nearby Locations
GET MORE INFORMATION
