




$664,950
$664,950
For more information regarding the value of a property, please contact us for a free consultation.
4 Beds
5 Baths
4,087 SqFt
SOLD DATE : 07/30/2026
Key Details
Sold Price $664,950
Property Type Single Family Home
Sub Type Single Family Residence
Listing Status Sold
Purchase Type For Sale
Square Footage 4,087 sqft
Price per Sqft $162
Subdivision Estates Of Highland Ridge
MLS Listing ID 2623990
Sold Date 07/30/26
Style Traditional
Bedrooms 4
Full Baths 4
Half Baths 1
HOA Fees $66/ann
Year Built 2005
Annual Tax Amount $7,700
Lot Size 0.420 Acres
Acres 0.42
Lot Dimensions See Tax Records...
Property Sub-Type Single Family Residence
Source hmls
Property Description
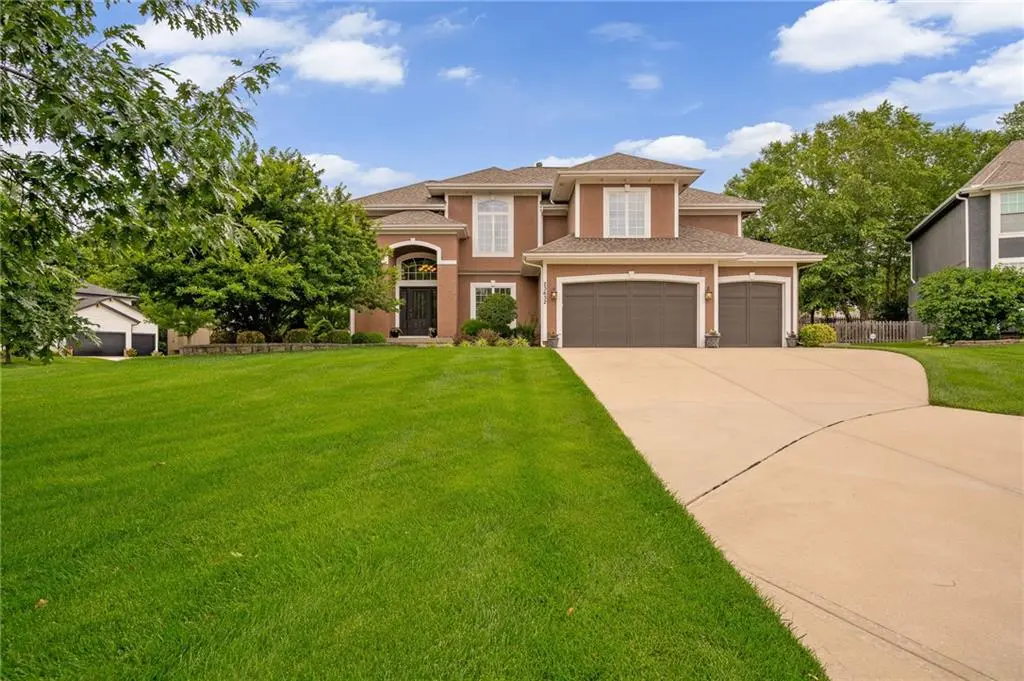
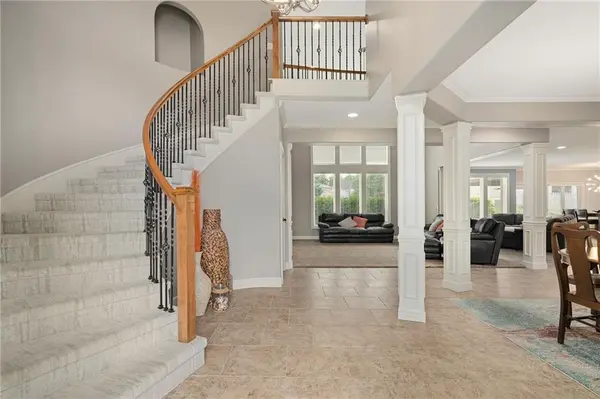
Meticulously maintained and beautifully updated, this exceptional two-story home is nestled on a spacious cul-de-sac lot and showcases an open-concept design with an impressive array of upgrades throughout. The gourmet kitchen features stunning quartz countertops and seamlessly flows into the expansive hearth room, highlighted by elegant ceramic tile flooring and a sleek linear fireplace. Just beyond the kitchen, an oversized covered patio creates the perfect outdoor retreat for entertaining or unwinding at the end of the day.
The inviting great room is filled with natural light, featuring soaring ceilings, and dramatic floor-to-ceiling windows that enhance the home's bright and airy feel.
Upstairs, the luxurious primary suite serves as a private sanctuary, complete with a spa-inspired bath featuring a walk-in shower, granite countertops, and designer ceramic tile finishes. Each secondary bedroom offers direct bathroom access, providing comfort and convenience for family and guests alike.
The finished lower level is designed for entertaining, boasting a custom bar area and pool table, making it the ideal gathering space for game nights and special occasions.
Offering generous living spaces and thoughtful details throughout, this remarkable home truly has it all. Annual HOA dues include trash service and access to the neighborhood's large community pool located near the entrance. Situated within the highly sought-after Mill Valley High School attendance area, this home is a rare opportunity you won't want to miss. A must-see!
Location
State KS
County Johnson
Rooms
Other Rooms Recreation Room
Basement Finished, Sump Pump
Interior
Interior Features Ceiling Fan(s), Kitchen Island, Pantry, Vaulted Ceiling(s), Walk-In Closet(s), Wet Bar
Heating Natural Gas
Cooling Electric
Fireplaces Number 1
Fireplaces Type Gas, Hearth Room
Fireplace Y
Appliance Dishwasher, Disposal, Humidifier, Microwave, Built-In Oven
Laundry Bedroom Level
Exterior
Exterior Feature Sat Dish Allowed
Parking Features true
Garage Spaces 3.0
Amenities Available Pool
Roof Type Composition
Building
Lot Description Cul-De-Sac, Sprinkler-In Ground, Many Trees
Entry Level 2 Stories
Sewer Public Sewer
Water Public
Structure Type Stucco
Schools
Elementary Schools Mize
Middle Schools Mill Creek
High Schools Mill Valley
School District De Soto
Others
HOA Fee Include Trash
Ownership Private
Acceptable Financing Cash, Conventional, VA Loan
Listing Terms Cash, Conventional, VA Loan
Read Less Info
Want to know what your home might be worth? Contact us for a FREE valuation!

Our team is ready to help you sell your home for the highest possible price ASAP

Nearby Locations
GET MORE INFORMATION
