



$399,950
$399,950
For more information regarding the value of a property, please contact us for a free consultation.
4 Beds
2 Baths
1,450 SqFt
SOLD DATE : 08/10/2026
Key Details
Sold Price $399,950
Property Type Single Family Home
Sub Type Single Family Residence
Listing Status Sold
Purchase Type For Sale
Square Footage 1,450 sqft
Price per Sqft $275
Subdivision Bella Vista
MLS Listing ID 2629709
Sold Date 08/10/26
Style Traditional
Bedrooms 4
Full Baths 2
Year Built 1981
Annual Tax Amount $3,886
Lot Size 7,841 Sqft
Acres 0.1800046
Property Sub-Type Single Family Residence
Source hmls
Property Description
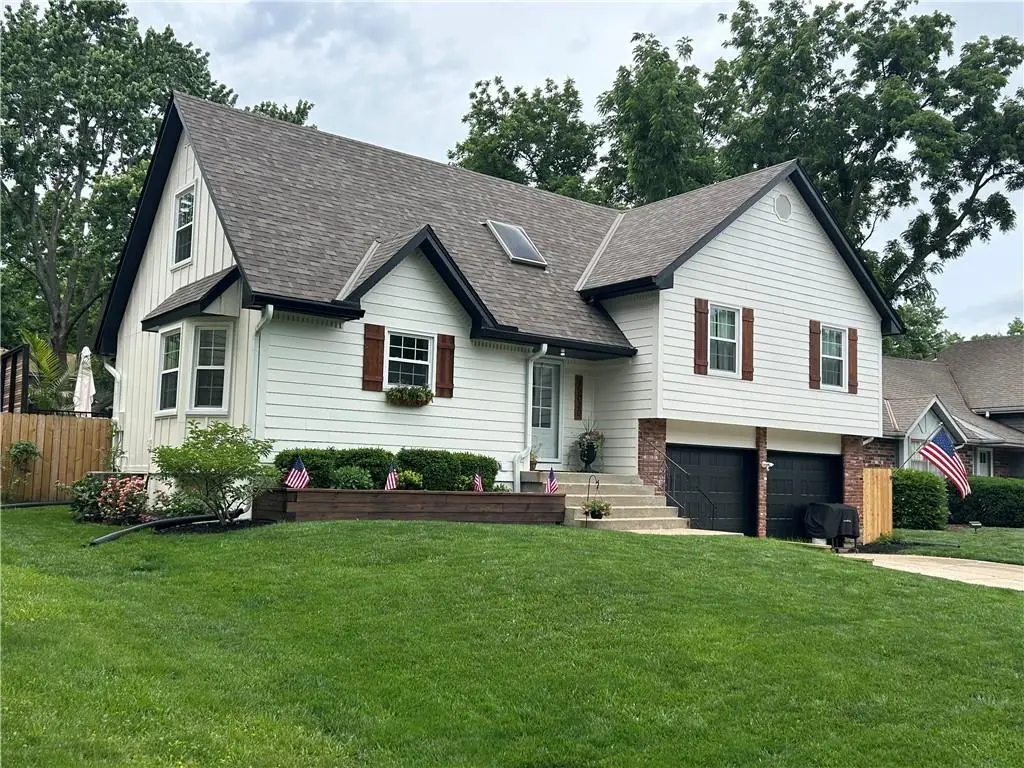
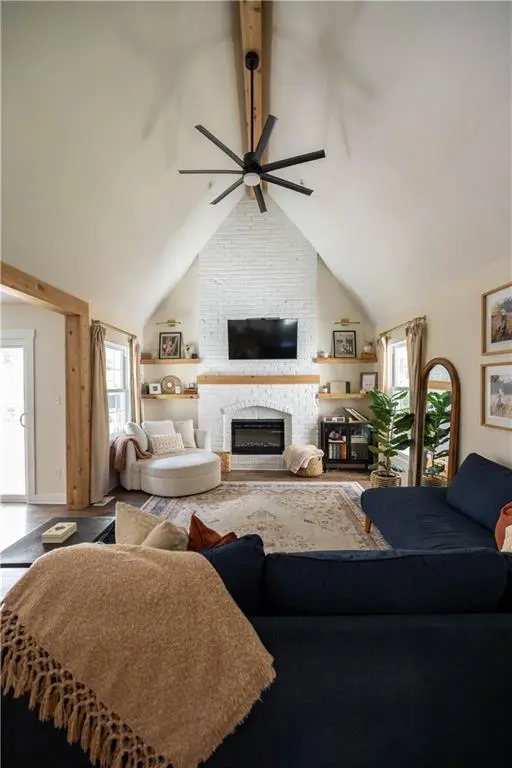
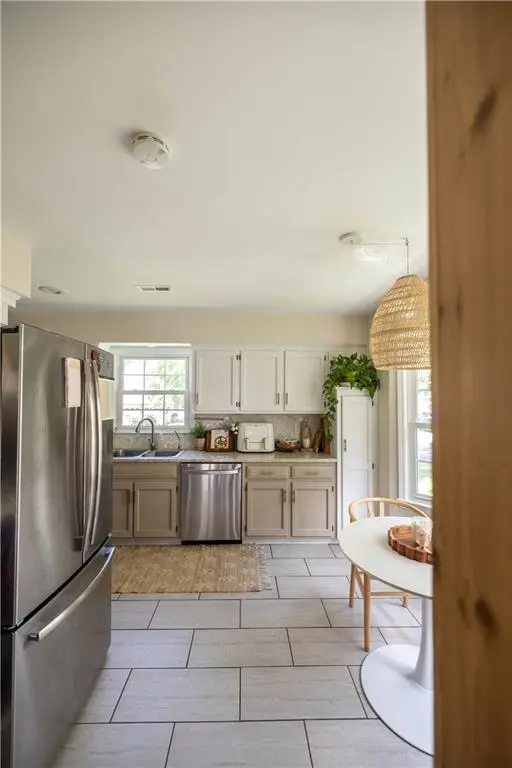
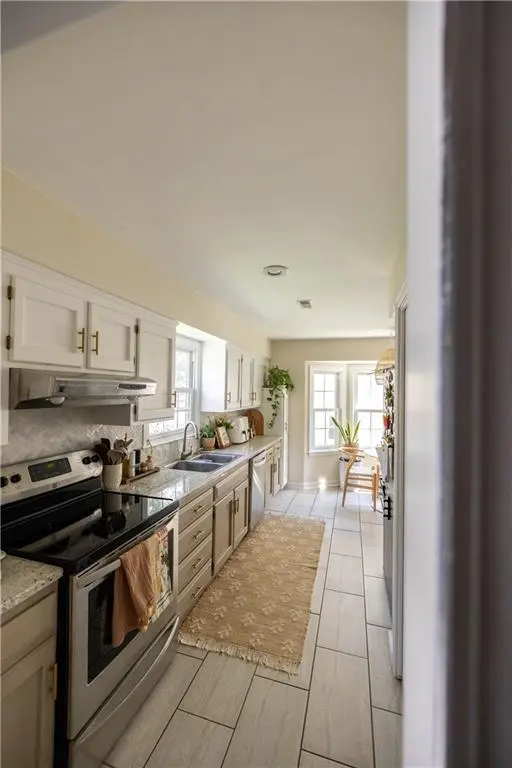
Exceptional curb appeal and completely remodeled from top to bottom! This move-in ready 4-bedroom, 2-bath side-by-side split offers the perfect blend of style, comfort, and functionality. The inviting living room features soaring vaulted ceilings and a dramatic floor-to-ceiling fireplace. The updated kitchen boasts tile flooring, granite countertops, stainless steel appliances, and ample cabinet and counter space.
The private primary suite includes dual his-and-her closets, an updated ensuite bath, and a private balcony. Step outside to an amazing backyard retreat featuring a newly built upper deck, lower deck with covered pergola and grilling station, cozy fire pit, and large garden—creating the perfect oasis.
Major updates include a 2-year-old roof and water heater, new gutters, downspouts, and gutter guards (2022), plus new exterior paint and insulated garage doors (2026). The unfinished basement is ready for your personal touch and offers endless possibilities for additional living space.
This beautifully updated home has it all—inside and out. Homes with this level of quality and updates don't last long. Schedule your showing today!
Location
State KS
County Johnson
Rooms
Basement Concrete, Sump Pump
Interior
Interior Features Stained Cabinets, Vaulted Ceiling(s), Walk-In Closet(s)
Heating Forced Air
Cooling Electric
Fireplaces Number 1
Fireplaces Type Family Room
Fireplace Y
Appliance Dishwasher, Free-Standing Electric Oven
Laundry Main Level, Off The Kitchen
Exterior
Parking Features true
Garage Spaces 2.0
Fence Wood
Roof Type Composition
Building
Lot Description City Lot, Level
Entry Level Side/Side Split
Sewer Public Sewer
Water Public
Structure Type Board & Batten Siding
Schools
School District Olathe
Others
Ownership Private
Read Less Info
Want to know what your home might be worth? Contact us for a FREE valuation!

Our team is ready to help you sell your home for the highest possible price ASAP

Nearby Locations
GET MORE INFORMATION
