



$950,000
$975,000
2.6%For more information regarding the value of a property, please contact us for a free consultation.
5 Beds
4 Baths
2,930 SqFt
SOLD DATE : 08/13/2026
Key Details
Sold Price $950,000
Property Type Single Family Home
Sub Type Single Family Residence
Listing Status Sold
Purchase Type For Sale
Square Footage 2,930 sqft
Price per Sqft $324
Subdivision No Subdivision
MLS Listing ID 22099713
Sold Date 08/13/26
Bedrooms 5
Full Baths 3
Half Baths 1
HOA Y/N No
Year Built 1951
Tax Year 2025
Lot Size 6.790 Acres
Acres 6.79
Property Sub-Type Single Family Residence
Property Description
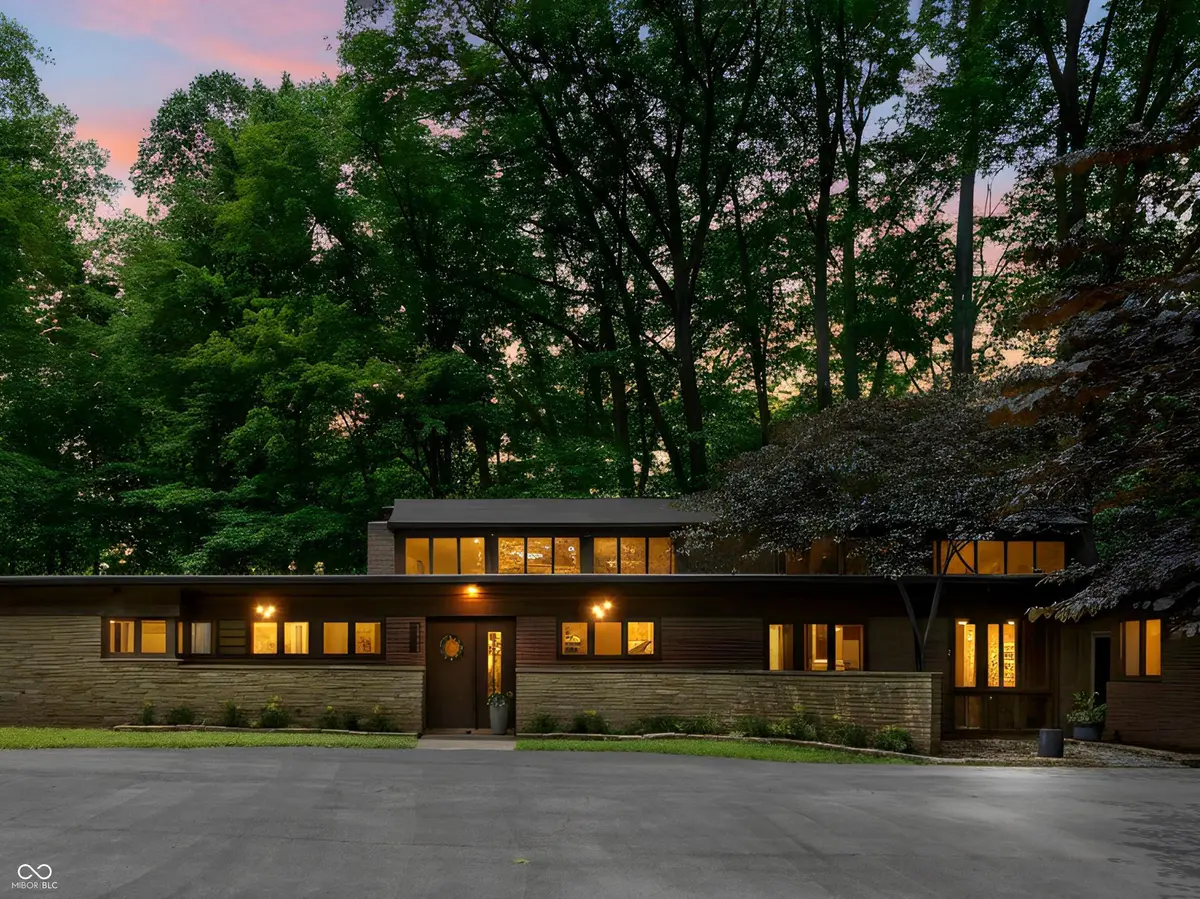
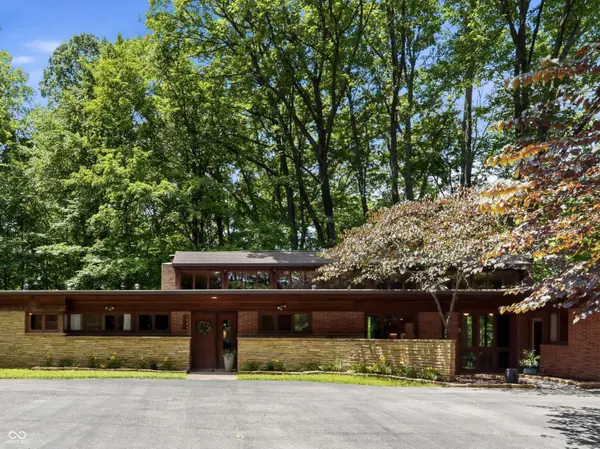
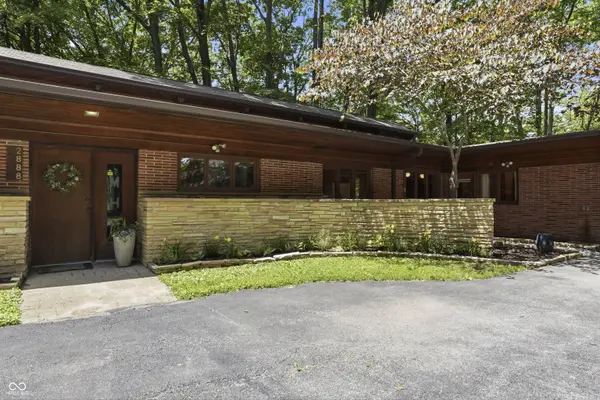
Quite simply, this is the sort of property Indianapolis waits years to see: 6.79 rolling, wooded acres on a beautiful creek in Washington Township, a private architectural setting of real consequence, and a 1951 one-level residence designed by Leslie Ayres for Ophelia and Merle Miller, of the venerable Ice Miller firm. At 5 bedrooms and 3.5 baths, it offers rare scale without surrendering the ease and clarity of single-level living. The architecture is not merely "mid-century inspired"; it is the thing itself. A long, low composition of stone, brick, wood and glass opens to the landscape through dramatic walls of windows, clerestory light, cathedral ceilings, exposed beams, stained woodwork, cork floors and a commanding great room fireplace with original indoor/outdoor waterfall feature just waiting to be restored. The custom work throughout is extraordinary: built-in bedroom closets, dressers and desks, warm wood display cabinetry, playful custom cabinet pulls marked for the people or purpose they served, and even a Boy Scout camp-inflected half bath recalling Mr. Miller's deep involvement with scouting. The sliding wall partition marked with a "T" drops down to reveal the dining room table. Every feature a custom wish, granted. Ayres, one of Indiana's great modern tastemakers, is remembered for his exquisite architectural renderings and celebrated works including the Wilkinson House in Muncie. This home, reportedly his final project, was shaped in close collaboration with the Millers and was featured in Popular Science magazine in the 1950s. The grounds add another layer of provenance, on both sides of the creek, remnants of a defunct train trestle from an important 19th-to-early-20th-century rail line said to have carried Abraham Lincoln. A true admirer's house, not for those merely house-shopping, we hope you find your home, here.
Location
State IN
County Marion
Rooms
Main Level Bedrooms 5
Kitchen Kitchen Some Updates
Interior
Interior Features Built-in Features, Cathedral Ceiling(s), Entrance Foyer, Wood Work Stained, Ceiling Vaulted
Heating Forced Air, Natural Gas, Heat Pump
Cooling Central Air
Fireplaces Number 1
Fireplaces Type Great Room
Equipment Security System Owned, Smoke Alarm
Fireplace Y
Appliance Electric Cooktop, Dishwasher, Dryer, Electric Water Heater, Disposal, Exhaust Fan, Microwave, Electric Oven, Refrigerator, Washer
Exterior
Garage Spaces 2.0
Utilities Available Cable Available, Electricity Connected, Natural Gas Connected, Sewer Connected, Water Connected
View Y/N true
Water Access Desc Public
View Creek/Stream, Trees/Woods
Building
Story One
Foundation Slab
Water Public
Architectural Style Mid-Century Modern, Ranch
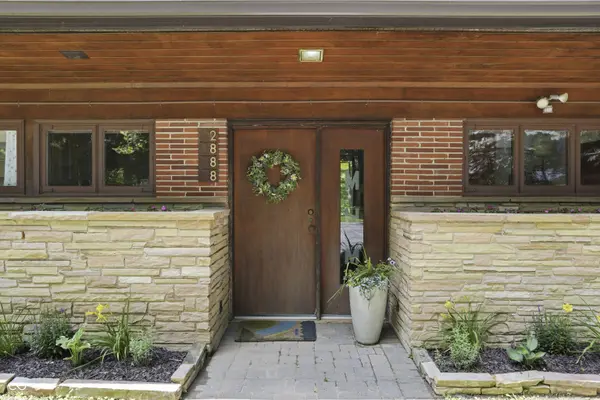
Structure Type Wood Siding,Wood With Stone,Brick,Stone
New Construction false
Schools
School District Msd Washington Township
Read Less Info
Want to know what your home might be worth? Contact us for a FREE valuation!

Our team is ready to help you sell your home for the highest possible price ASAP

© 2026 All listing information is courtesy of MIBOR Broker Listing Cooperative(R) as distributed by MLS Grid. All rights reserved.
Nearby Locations
GET MORE INFORMATION
