



$225,000
$225,000
For more information regarding the value of a property, please contact us for a free consultation.
2 Beds
2 Baths
1,368 SqFt
SOLD DATE : 08/13/2026
Key Details
Sold Price $225,000
Property Type Single Family Home
Sub Type Single Family Residence
Listing Status Sold
Purchase Type For Sale
Square Footage 1,368 sqft
Price per Sqft $164
Subdivision Cunningham Farms
MLS Listing ID 2629333
Sold Date 08/13/26
Style Traditional
Bedrooms 2
Full Baths 2
Year Built 1950
Annual Tax Amount $3,355
Lot Size 1.200 Acres
Acres 1.2
Lot Dimensions 83x650
Property Sub-Type Single Family Residence
Source hmls
Property Description
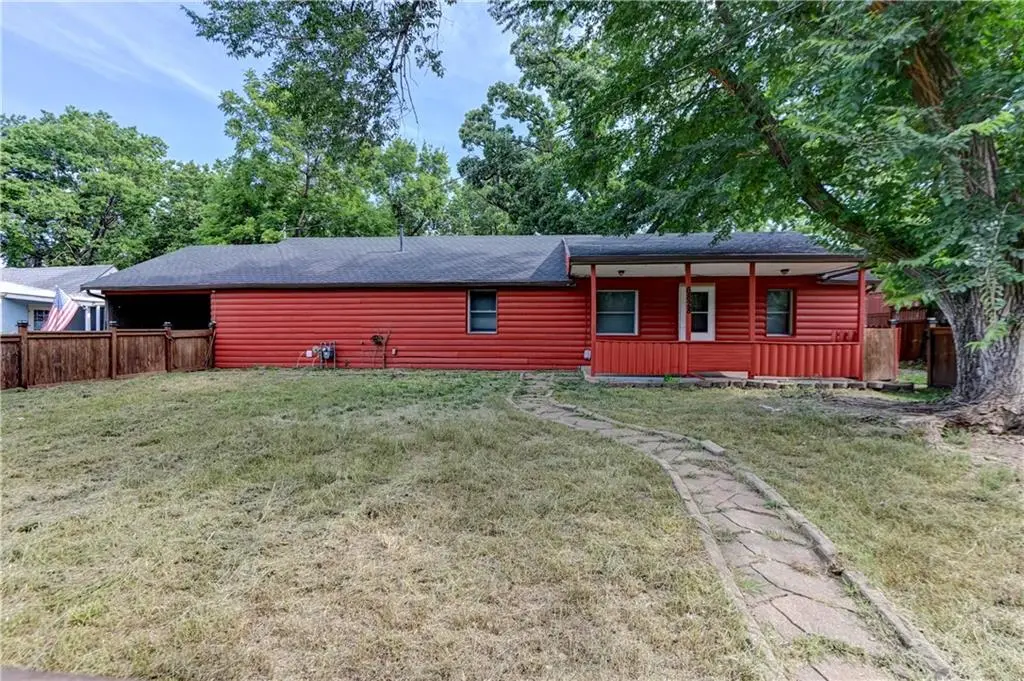
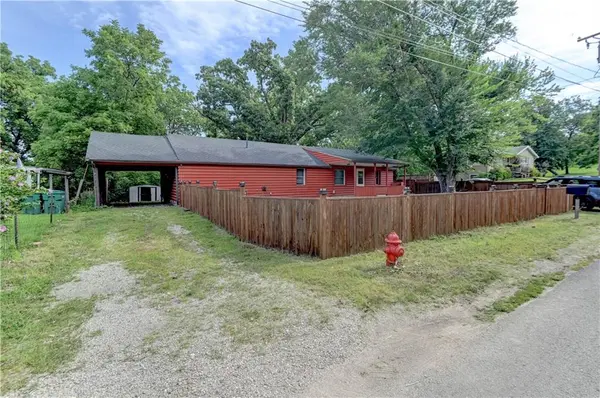
Opportunity, potential, and a great location come together in this well-maintained 2-bedroom, 2-bath ranch situated on a spacious lot with a peaceful country feel while remaining just minutes from shopping, dining, and everyday conveniences.
Inside, you'll find a bright and inviting floor plan featuring a generous living room, formal dining area, and durable laminate wood flooring that flows through the main living spaces, kitchen, and hallway. The kitchen offers abundant cabinet and countertop space, a pantry, and a functional layout that's ready for everyday living or your personal updates.
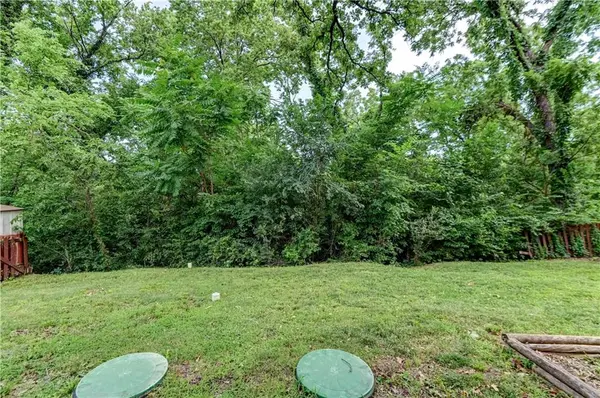
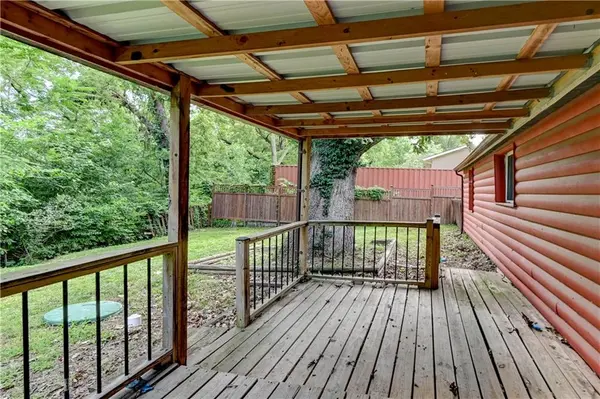
The oversized primary suite includes a walk-in closet with separate storage areas, and direct access to a light-filled four-season room surrounded by windows—the perfect place to enjoy your morning coffee or unwind at the end of the day. Step outside to a patio overlooking a backyard that features both a small, fenced area and a larger wooded natural setting, providing privacy and plenty of room to enjoy the outdoors.
Surrounded by higher-priced homes, this property offers an excellent opportunity to add your own style while building value over time. Whether you're looking for your next home or a property with room to make it your own, this one deserves a look.
Location
State KS
County Wyandotte
Rooms
Other Rooms Enclosed Porch, Family Room, Main Floor BR, Main Floor Primary Bedroom, Sun Room
Basement Crawl Space, Slab
Interior
Interior Features Pantry, Walk-In Closet(s)
Heating Forced Air
Cooling Electric
Flooring Carpet, Vinyl
Fireplace N
Laundry Laundry Room, Main Level
Exterior
Exterior Feature Sat Dish Allowed
Parking Features false
Fence Wood
Roof Type Composition
Building
Lot Description Acreage, City Limits, Wooded
Entry Level Ranch
Sewer Septic Tank
Water Public
Structure Type Frame,Wood Siding
Schools
Elementary Schools Oak Grove
Middle Schools Turner
High Schools Turner
School District Turner
Others
HOA Fee Include Curbside Recycle,Trash
Ownership Investor
Acceptable Financing Cash, Conventional, FHA, Owner May Carry, USDA Loan, VA Loan
Listing Terms Cash, Conventional, FHA, Owner May Carry, USDA Loan, VA Loan
Read Less Info
Want to know what your home might be worth? Contact us for a FREE valuation!

Our team is ready to help you sell your home for the highest possible price ASAP

Nearby Locations
GET MORE INFORMATION
