



$425,000
$425,000
For more information regarding the value of a property, please contact us for a free consultation.
4 Beds
3 Baths
2,084 SqFt
SOLD DATE : 08/20/2026
Key Details
Sold Price $425,000
Property Type Single Family Home
Sub Type Single Family Residence
Listing Status Sold
Purchase Type For Sale
Square Footage 2,084 sqft
Price per Sqft $203
Subdivision Woodland Creek
MLS Listing ID 2630084
Sold Date 08/20/26
Style Traditional
Bedrooms 4
Full Baths 3
HOA Fees $30/ann
Year Built 1998
Annual Tax Amount $4,505
Lot Size 8,890 Sqft
Acres 0.20408632
Property Sub-Type Single Family Residence
Source hmls
Property Description
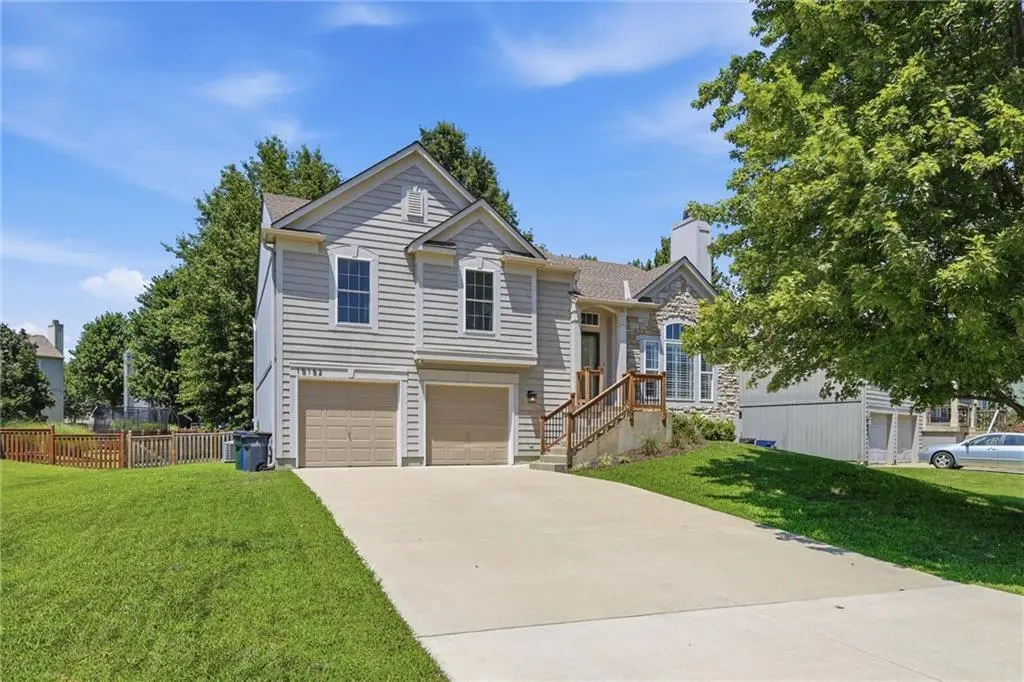
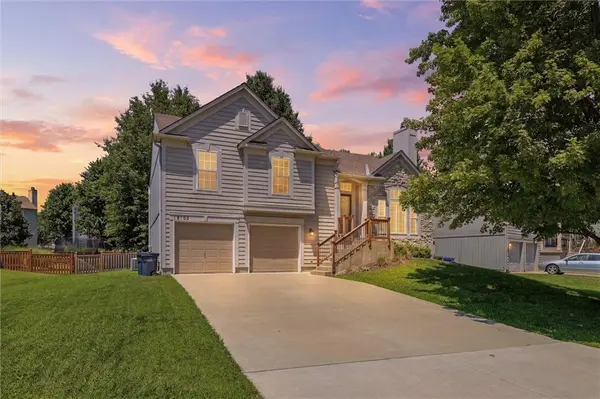
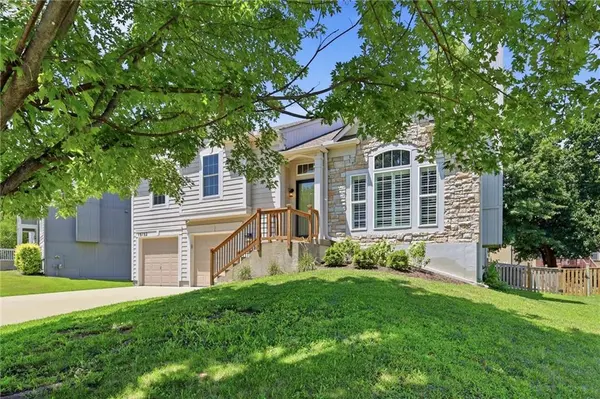
Super clean, beautifully maintained, and move-in ready! This atrium split offers the perfect combination of space, functionality, and thoughtful updates. The versatile floor plan features 3 bedrooms and 2 full bathrooms on the upper level, plus a 4th bedroom or bonus living space with an additional full bathroom in the newly finished lower level.
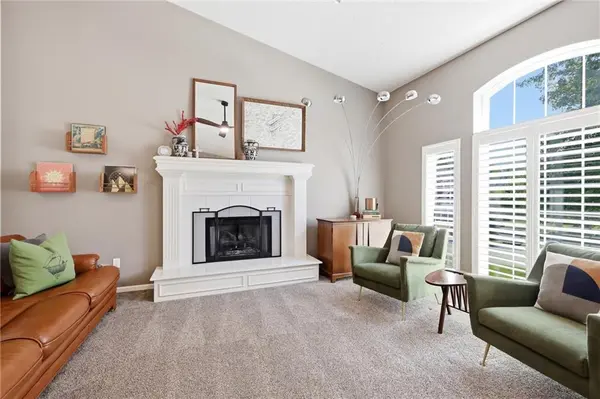
The spacious kitchen features a new gas range, eat-in breakfast area, huge pantry and a large formal dining room perfect for hosting. Beautifully finished hardwoods run throughout the main floor. The vaulted living room feels bright and open, complete with a cozy gas fireplace. Throughout the home you'll find new carpet, all new light fixtures, and beautifully updated bathrooms that give the home a fresh, modern feel.
The brand-new finished lower level expands your living space with a full bathroom and a dedicated kids' play area, media room, or recreation space. Step outside to the walkout backyard with a poured concrete patio, a fully fenced, flat yard, and a storage shed that stays with the home.
Located just steps from the neighborhood pool, this home offers the ideal blend of comfort, style, and convenience. With its exceptional care, extensive updates, and flexible floor plan, this is one you won't want to miss!
Location
State KS
County Johnson
Rooms
Other Rooms Entry, Mud Room
Basement Basement BR, Concrete, Finished, Walk-Out Access
Interior
Interior Features Pantry, Vaulted Ceiling(s), Walk-In Closet(s)
Heating Natural Gas
Cooling Electric
Flooring Carpet, Ceramic Floor, Luxury Vinyl, Wood
Fireplaces Number 1
Fireplaces Type Gas Starter, Insert, Living Room
Fireplace Y
Laundry In Basement
Exterior
Parking Features true
Garage Spaces 2.0
Fence Partial, Wood
Amenities Available Play Area, Pool
Roof Type Composition
Building
Lot Description City Lot, Many Trees
Entry Level California Split,Front/Back Split
Sewer Public Sewer
Water Public
Structure Type Frame,Stone Trim
Schools
Elementary Schools Brougham
Middle Schools Frontier Trail
High Schools Olathe South
School District Olathe
Others
Ownership Private
Acceptable Financing Cash, Conventional, FHA, VA Loan
Listing Terms Cash, Conventional, FHA, VA Loan
Read Less Info
Want to know what your home might be worth? Contact us for a FREE valuation!

Our team is ready to help you sell your home for the highest possible price ASAP

Nearby Locations
GET MORE INFORMATION
