



$310,000
$310,000
For more information regarding the value of a property, please contact us for a free consultation.
2 Beds
2 Baths
2,097 SqFt
SOLD DATE : 08/20/2026
Key Details
Sold Price $310,000
Property Type Multi-Family
Sub Type Townhouse
Listing Status Sold
Purchase Type For Sale
Square Footage 2,097 sqft
Price per Sqft $147
Subdivision Whispering Meadows
MLS Listing ID 2624460
Sold Date 08/20/26
Style Traditional
Bedrooms 2
Full Baths 2
HOA Fees $277/mo
Year Built 1997
Annual Tax Amount $4,198
Lot Size 3,198 Sqft
Acres 0.07341598
Lot Dimensions 44x67
Property Sub-Type Townhouse
Source hmls
Property Description
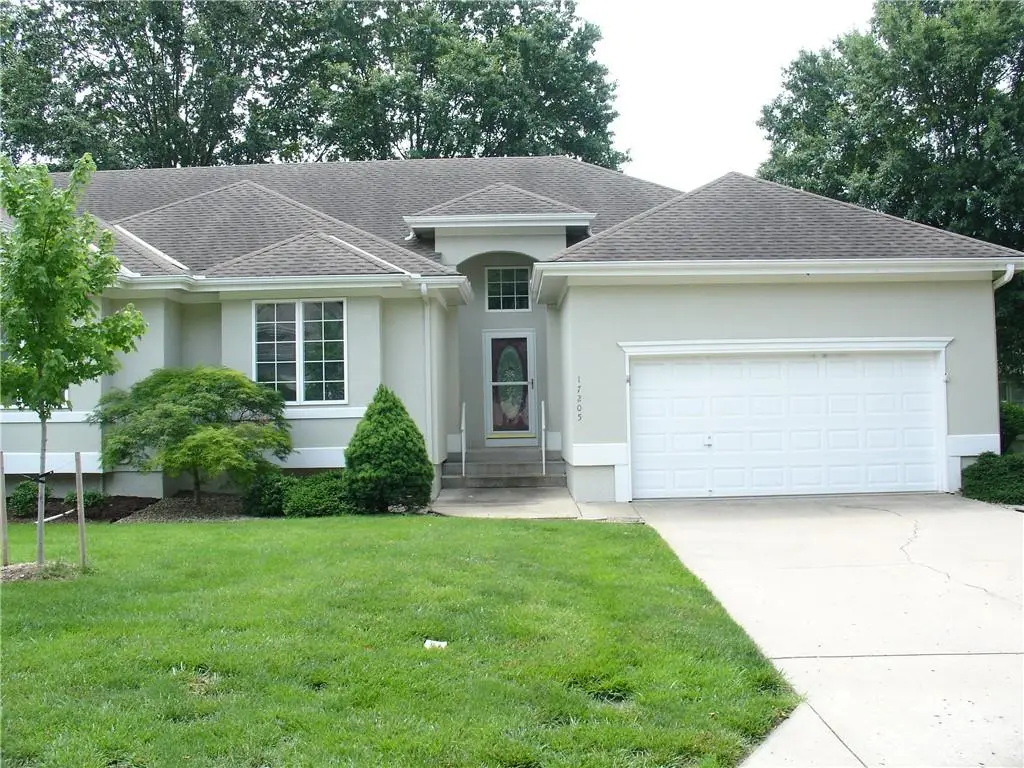
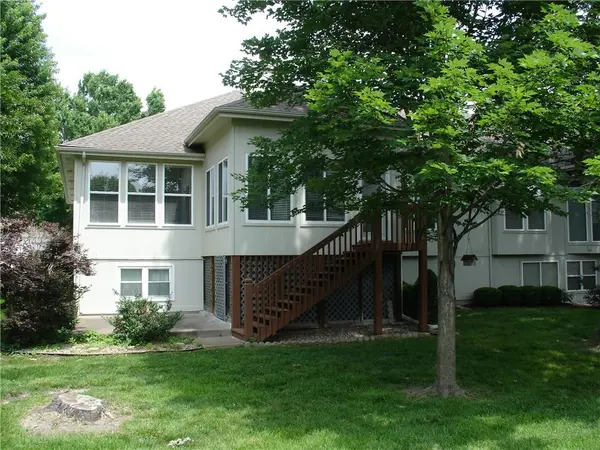
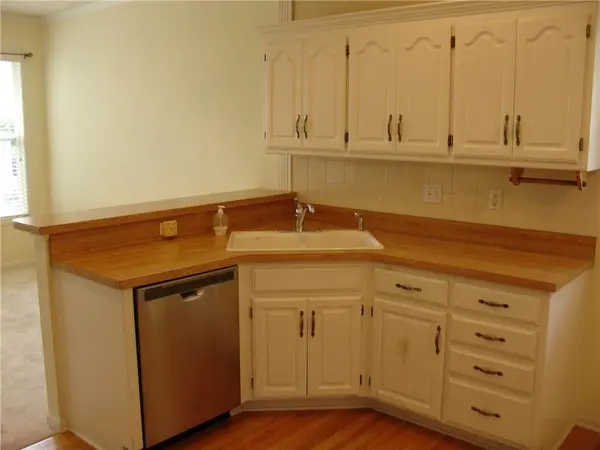
Low Maintenance Lifestyle with snow removal, lawn care, and trash removal provided, new carpet, check out the large sun room off the great room, finished basement with kitchenette, storage and workshop, walking trail, pool and clubhouse
Location
State MO
County Jackson
Rooms
Other Rooms Family Room, Great Room, Main Floor BR, Main Floor Primary Bedroom, Sun Room, Workshop
Basement Finished, Inside Entrance, Sump Pump
Interior
Interior Features Ceiling Fan(s), Custom Cabinets, Painted Cabinets, Pantry, Smart Thermostat, Walk-In Closet(s)
Heating Forced Air
Cooling Electric
Flooring Carpet, Tile, Vinyl, Wood
Fireplaces Number 2
Fireplaces Type Basement, Gas, Great Room, Zero Clearance
Equipment Fireplace Equip, Fireplace Screen
Fireplace Y
Appliance Dishwasher, Disposal, Exhaust Fan, Microwave, Electric Range, Free-Standing Electric Oven, Stainless Steel Appliance(s)
Laundry In Kitchen, Laundry Closet
Exterior
Parking Features true
Garage Spaces 2.0
Amenities Available Clubhouse, Pool, Trail(s)
Roof Type Composition
Building
Lot Description City Limits, Sprinkler-In Ground
Entry Level Ranch
Sewer Public Sewer
Water Public
Structure Type Stucco & Frame
Schools
Elementary Schools William Yates
Middle Schools Delta Woods
High Schools Blue Springs
School District Blue Springs
Others
HOA Fee Include Building Maint,Lawn Service,Snow Removal,Trash
Ownership Private
Acceptable Financing Cash, Conventional
Listing Terms Cash, Conventional
Read Less Info
Want to know what your home might be worth? Contact us for a FREE valuation!

Our team is ready to help you sell your home for the highest possible price ASAP

Nearby Locations
GET MORE INFORMATION
