



$495,000
$495,000
For more information regarding the value of a property, please contact us for a free consultation.
4 Beds
3 Baths
3,085 SqFt
SOLD DATE : 08/21/2026
Key Details
Sold Price $495,000
Property Type Single Family Home
Sub Type Single Family Residence
Listing Status Sold
Purchase Type For Sale
Square Footage 3,085 sqft
Price per Sqft $160
Subdivision Wexford
MLS Listing ID 2630354
Sold Date 08/21/26
Style Traditional
Bedrooms 4
Full Baths 2
Half Baths 1
HOA Fees $37/ann
Year Built 1997
Annual Tax Amount $5,343
Lot Size 0.251 Acres
Acres 0.25107896
Property Sub-Type Single Family Residence
Source hmls
Property Description
Welcome home to this beautifully maintained 4-bedroom, 2.5-bath residence offering the perfect blend of comfort, space, and functionality! From the inviting layout to the thoughtful updates, this home is ready for its next owners.
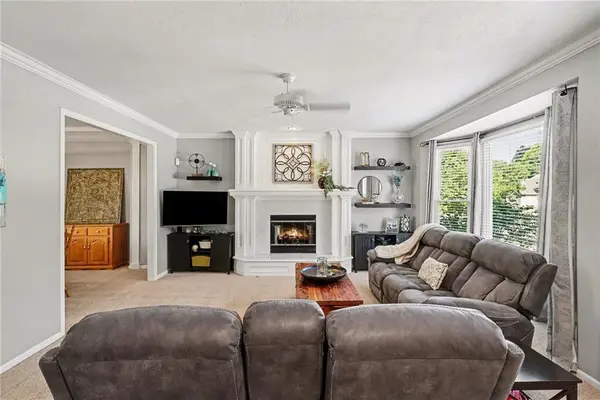
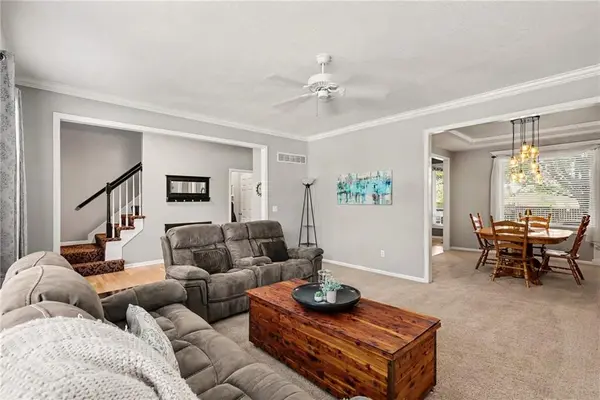
The main level features a formal dining room perfect for hosting holidays and special occasions, along with a spacious family room designed for gathering and everyday living. The finished basement expands your living space with endless possibilities, including a dedicated exercise room and additional space for recreation, hobbies, or a home office.
Enjoy peace of mind with a new driveway, newer windows, HVAC, and water heater, providing comfort and energy efficiency for years to come.
Step outside to your own private retreat! The oversized deck is ideal for entertaining family and friends, while the large backyard backs directly to the elementary school, offering added privacy and convenience. Kids will love the charming backyard playhouse, making this outdoor space as fun as it is functional.
The 2-car garage includes a bonus storage room, giving you plenty of space for tools, seasonal décor, or outdoor equipment.
This lovingly maintained home is move-in ready and offers the space, updates, and location you've been searching for. Don't miss your opportunity to make it yours!
Location
State KS
County Johnson
Rooms
Basement Concrete, Finished, Full, Sump Pump
Interior
Interior Features Ceiling Fan(s), Kitchen Island, Painted Cabinets, Pantry, Vaulted Ceiling(s), Walk-In Closet(s)
Heating Natural Gas
Cooling Electric
Flooring Carpet, Tile, Wood
Fireplaces Number 1
Fireplaces Type Family Room, Gas Starter, Wood Burning
Fireplace Y
Appliance Dishwasher, Microwave, Free-Standing Electric Oven
Laundry Bedroom Level, Laundry Room
Exterior
Parking Features true
Garage Spaces 2.0
Fence Wood
Amenities Available Pool
Roof Type Composition
Building
Lot Description City Lot
Entry Level 2 Stories
Sewer Public Sewer
Water Public
Structure Type Board & Batten Siding,Concrete
Schools
Elementary Schools Briarwood
Middle Schools Frontier Trail
High Schools Olathe South
School District Olathe
Others
Ownership Private
Acceptable Financing Cash, Conventional, VA Loan
Listing Terms Cash, Conventional, VA Loan
Read Less Info
Want to know what your home might be worth? Contact us for a FREE valuation!

Our team is ready to help you sell your home for the highest possible price ASAP

Nearby Locations
GET MORE INFORMATION
