




$412,500
$412,500
For more information regarding the value of a property, please contact us for a free consultation.
3 Beds
3 Baths
3,178 SqFt
SOLD DATE : 09/01/2026
Key Details
Sold Price $412,500
Property Type Single Family Home
Sub Type Single Family Residence
Listing Status Sold
Purchase Type For Sale
Square Footage 3,178 sqft
Price per Sqft $129
Subdivision Wyncroft
MLS Listing ID 2624513
Sold Date 09/01/26
Style Traditional
Bedrooms 3
Full Baths 3
Year Built 1991
Annual Tax Amount $4,577
Lot Size 8,520 Sqft
Acres 0.19559228
Property Sub-Type Single Family Residence
Source hmls
Property Description
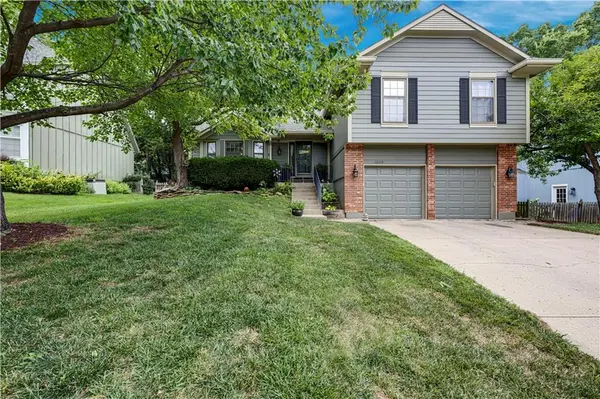
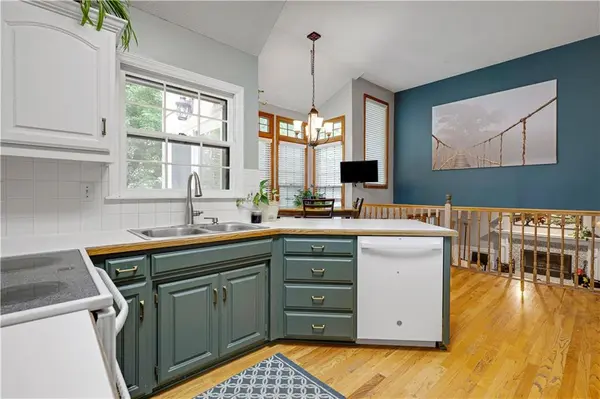
Welcome home to this well-maintained 3-bedroom, 3-bath atrium split located in a highly desirable Olathe neighborhood. Featuring new carpet throughout, this home offers a spacious and functional floor plan perfect for everyday living and entertaining.
The finished lower level provides additional living space complete with a wet bar, making it ideal for game days, gatherings, or a relaxing retreat. The bright and open layout flows seamlessly to a large deck overlooking the backyard, creating the perfect setting for outdoor dining and summer entertaining.
Additional highlights include a 2-car garage, generous room sizes, and an unbeatable location close to schools, shopping, dining, parks, and major highways.
Don't miss this opportunity to own a move-in-ready home with plenty of space, updates, and a fantastic location!
Location
State KS
County Johnson
Rooms
Other Rooms Fam Rm Gar Level, Family Room, Formal Living Room, Recreation Room
Basement Finished, Full, Walk-Out Access
Interior
Interior Features Ceiling Fan(s), Pantry, Vaulted Ceiling(s), Walk-In Closet(s), Wet Bar
Heating Natural Gas
Cooling Electric
Flooring Carpet, Laminate, Luxury Vinyl, Tile, Wood
Fireplaces Number 1
Fireplaces Type Family Room, Gas, Gas Starter
Fireplace Y
Appliance Dishwasher, Disposal, Microwave, Refrigerator, Free-Standing Electric Oven
Laundry Bedroom Level
Exterior
Parking Features true
Garage Spaces 2.0
Fence Wood
Roof Type Composition
Building
Lot Description City Limits, City Lot, Level, Many Trees
Entry Level Atrium Split
Sewer Public Sewer
Water Public
Structure Type Brick Trim,Lap Siding,Wood Siding
Schools
Elementary Schools Heatherstone
Middle Schools California Trail
High Schools Olathe East
School District Olathe
Others
Ownership Private
Acceptable Financing Cash, Conventional, FHA, VA Loan
Listing Terms Cash, Conventional, FHA, VA Loan
Read Less Info
Want to know what your home might be worth? Contact us for a FREE valuation!

Our team is ready to help you sell your home for the highest possible price ASAP

Nearby Locations
GET MORE INFORMATION
