



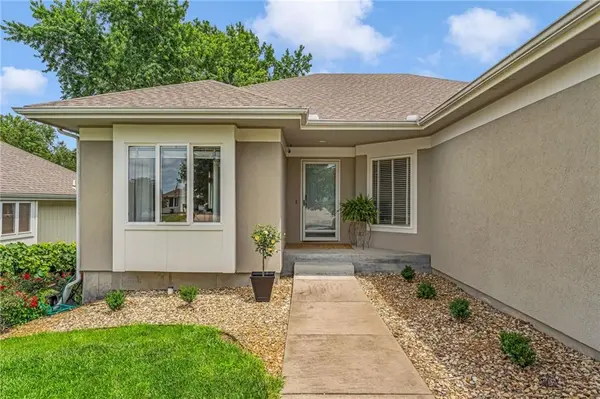

$379,900
$379,900
For more information regarding the value of a property, please contact us for a free consultation.
5 Beds
3 Baths
3,158 SqFt
SOLD DATE : 09/02/2026
Key Details
Sold Price $379,900
Property Type Single Family Home
Sub Type Single Family Residence
Listing Status Sold
Purchase Type For Sale
Square Footage 3,158 sqft
Price per Sqft $120
MLS Listing ID 2626883
Sold Date 09/02/26
Bedrooms 5
Full Baths 3
Year Built 1998
Annual Tax Amount $5,145
Lot Size 8,276 Sqft
Acres 0.19
Property Sub-Type Single Family Residence
Source hmls
Property Description
Welcome home! This beautifully remodeled 5-bedroom, 3-bath home offers the convenience of main-floor living with a spacious and thoughtfully designed floor plan. The inviting eat-in kitchen features a large walk-in pantry and easy access to the main-floor laundry, making everyday living both comfortable and convenient. Retreat to the spacious primary suite, complete with a generous en-suite bathroom and dual walk-in closets, providing plenty of room for storage and organization. The finished basement expands the living space with two additional bedrooms, a full bathroom, and a large family room—perfect for movie nights, game days, or entertaining family and friends. Step outside and unwind on the back deck overlooking the well-maintained backyard, offering the perfect setting for peaceful evenings or weekend gatherings. Ideally situated in a highly desirable school district, this move-in ready home offers the perfect balance of comfort and convenience. Enjoy being just minutes from local restaurants, shopping, and everyday amenities while still having plenty of space to relax and entertain. With modern updates, generous living areas, and an unbeatable location, this home is ready to welcome its next owners. Schedule your private showing today!
Location
State KS
County Shawnee
Rooms
Other Rooms Family Room, Main Floor BR, Main Floor Primary Bedroom
Basement Concrete, Full, Inside Entrance
Interior
Interior Features Kitchen Island, Pantry, Walk-In Closet(s)
Heating Forced Air, Natural Gas
Cooling Electric
Flooring Carpet, Ceramic Floor, Luxury Vinyl
Fireplaces Number 1
Fireplaces Type Living Room
Equipment Back Flow Device
Fireplace Y
Appliance Dishwasher, Disposal, Microwave, Refrigerator, Electric Range
Laundry Dryer Hookup-Ele, Main Level
Exterior
Parking Features true
Garage Spaces 2.0
Roof Type Composition
Building
Lot Description City Limits, Cul-De-Sac, Sprinkler-In Ground
Entry Level Ranch
Sewer Public Sewer
Water Public
Structure Type Other,Stucco
Schools
School District Auburn-Washburn
Others
Ownership Private
Acceptable Financing Cash, Conventional, FHA, VA Loan
Listing Terms Cash, Conventional, FHA, VA Loan
Read Less Info
Want to know what your home might be worth? Contact us for a FREE valuation!

Our team is ready to help you sell your home for the highest possible price ASAP

Nearby Locations
GET MORE INFORMATION
