

$520,000
$520,000
For more information regarding the value of a property, please contact us for a free consultation.
5 Beds
5 Baths
3,282 SqFt
SOLD DATE : 09/04/2026
Key Details
Sold Price $520,000
Property Type Single Family Home
Sub Type Single Family Residence
Listing Status Sold
Purchase Type For Sale
Square Footage 3,282 sqft
Price per Sqft $158
Subdivision Wexford
MLS Listing ID 2626005
Sold Date 09/04/26
Style Traditional
Bedrooms 5
Full Baths 4
Half Baths 1
Year Built 1994
Annual Tax Amount $5,571
Lot Size 0.268 Acres
Acres 0.26818183
Property Sub-Type Single Family Residence
Source hmls
Property Description
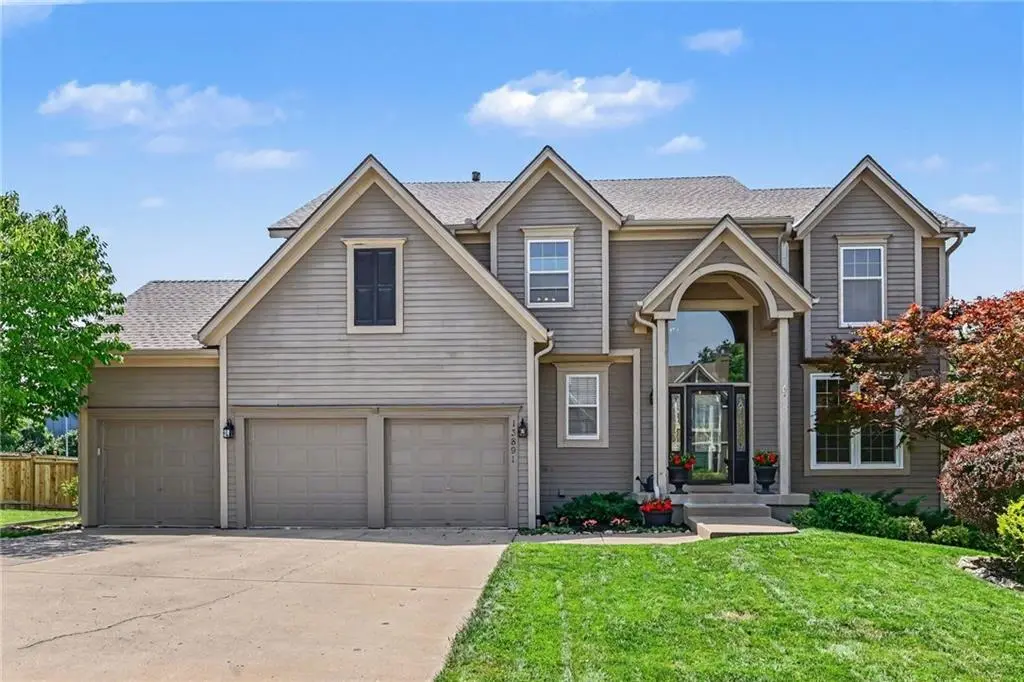
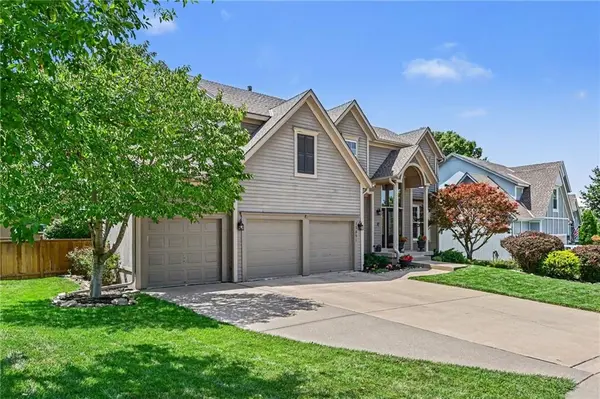
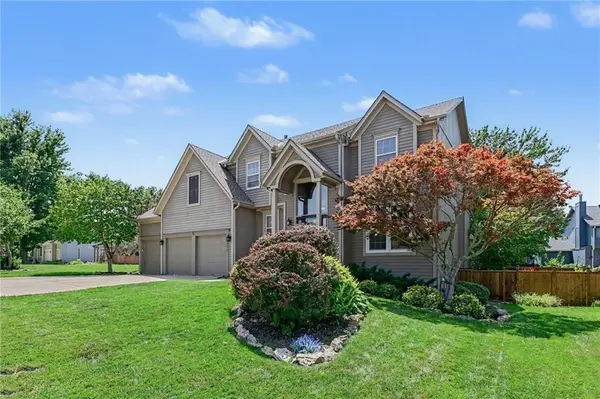
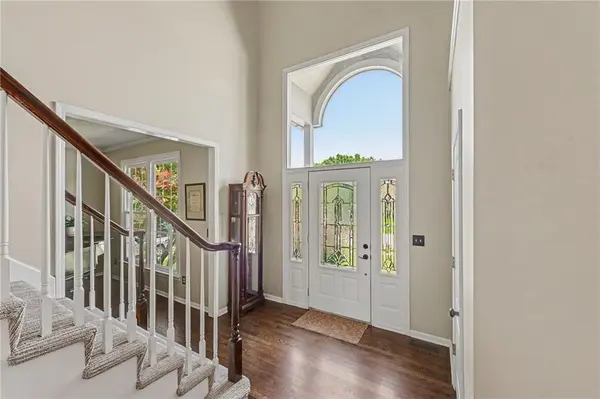
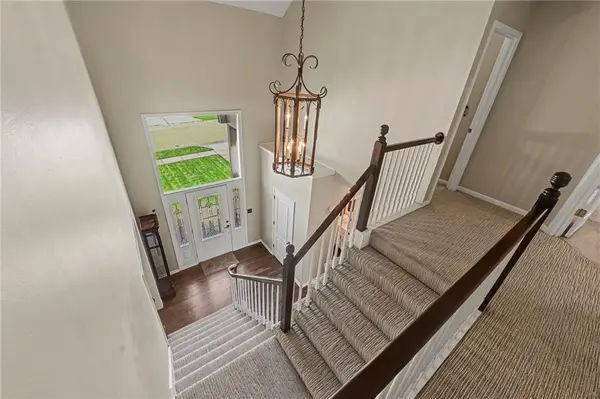
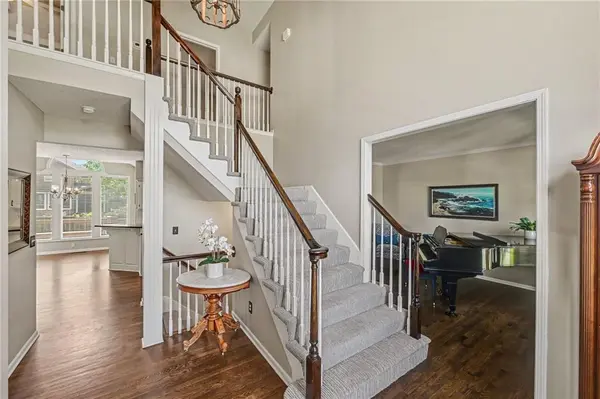
BACK ON MARKET! NO FAULT OF SELLER! Welcome home to this spacious five-bedroom, four-and-a-half-bath home nestled on a corner lot with a three-car garage and finished lower level, perfectly designed for MULTIGENERATIONAL LIVING and entertaining. A dramatic two-story entry welcomes you into the formal living and dining rooms while the inviting great room features a gas fireplace, built-in bookcases, and a wall of windows for natural light. Hardwood floors were recently added to these three rooms and a designer runner to the stairway and upper hall. The updated kitchen showcases enameled cabinetry, granite counters, a serving island, and an open layout that flows seamlessly into the breakfast area. Step outside to enjoy the large deck overlooking the level backyard featuring a newer tall wooden privacy fence--ideal for outdoor gatherings and everyday enjoyment. A convenient first-floor laundry room adds functionality to the main floor. Upstairs, the primary suite offers a spacious bedroom with vaulted ceiling, new thermal windows, an expansive bathroom, and a walk-in closet. Three additional bedrooms are located on the second level, including one with a private bath, two connected by a remodeled Jack-and-Jill, and all with walk-in closets. The finished lower level is perfect for multigenerational living as mentioned above, featuring a second kitchen with dining area, fifth bedroom, fourth full bathroom, a stacked washer and dryer, and two recreation rooms. Additional updates include a newer roof and 6 inch gutters and downspouts (2022), a newer air conditioner (2022), a sprinkler system, and a three-car garage with built-in shelving and direct access to the backyard. The home is conveniently located close to a multitude of shopping and dining options within a half mile of your front door! You'll also enjoy the convenience of top rated Olathe schools very close to the home. Don't miss the opportunity to see this spacious home—schedule your private showing today!
Location
State KS
County Johnson
Rooms
Other Rooms Family Room
Basement Basement BR, Egress Window(s), Finished, Full, Sump Pump
Interior
Interior Features Ceiling Fan(s), Kitchen Island, Pantry, Walk-In Closet(s)
Heating Forced Air
Cooling Electric
Flooring Carpet, Wood
Fireplaces Number 1
Fireplaces Type Great Room
Equipment Fireplace Screen
Fireplace Y
Appliance Dishwasher, Disposal, Humidifier, Microwave, Refrigerator, Electric Range, Stainless Steel Appliance(s)
Laundry Laundry Room, Off The Kitchen
Exterior
Parking Features true
Garage Spaces 3.0
Fence Privacy, Wood
Amenities Available Pool
Roof Type Composition
Building
Lot Description Corner Lot, Level, Sprinkler-In Ground, Many Trees
Entry Level 2 Stories
Sewer Public Sewer
Water Public
Structure Type Frame
Schools
Elementary Schools Briarwood
Middle Schools Frontier Trail
High Schools Olathe East
School District Olathe
Others
Ownership Private
Read Less Info
Want to know what your home might be worth? Contact us for a FREE valuation!

Our team is ready to help you sell your home for the highest possible price ASAP

Nearby Locations
GET MORE INFORMATION
