



$465,000
$465,000
For more information regarding the value of a property, please contact us for a free consultation.
4 Beds
4 Baths
3,149 SqFt
SOLD DATE : 09/04/2026
Key Details
Sold Price $465,000
Property Type Single Family Home
Sub Type Single Family Residence
Listing Status Sold
Purchase Type For Sale
Square Footage 3,149 sqft
Price per Sqft $147
Subdivision Eagle Creek
MLS Listing ID 2633600
Sold Date 09/04/26
Style Traditional
Bedrooms 4
Full Baths 3
Half Baths 1
HOA Fees $41/ann
Year Built 2003
Annual Tax Amount $5,846
Lot Size 0.272 Acres
Acres 0.27194673
Property Sub-Type Single Family Residence
Source hmls
Property Description
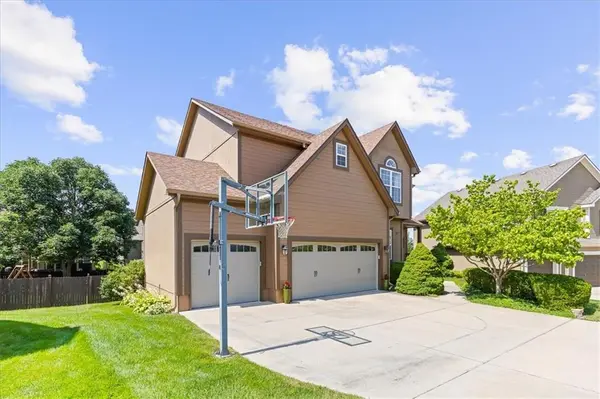
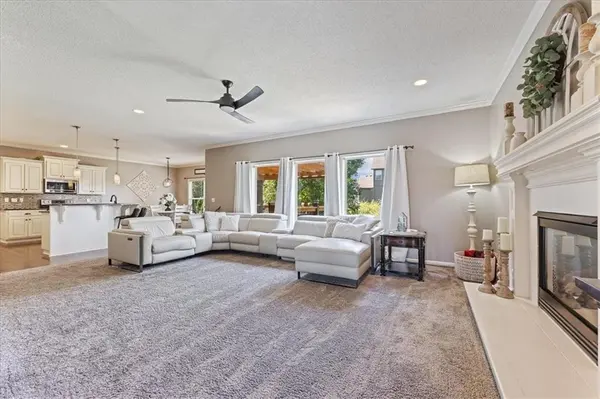
Welcome home to this beautifully maintained, one-owner home in one of Lee's Summit's most desirable neighborhoods! Offering 4 bedrooms, 4 bathrooms, and a finished daylight basement, this home has been lovingly cared for and thoughtfully updated throughout the years. Pride of ownership is evident with major improvements already completed, including a 7-year-old roof and a 5-year-old HVAC system, giving buyers peace of mind.
Step outside to a wonderfully landscaped large backyard. You'll also love being just one block from one of the neighborhood's two community pools and walking trails.
The location is hard to beat! Situated adjacent to the new Red Hawk Park offering easy access to sport courts, and outdoor recreation right next to the neighborhood.
Don't miss the opportunity to own this special home in a fantastic community!
Location
State MO
County Jackson
Rooms
Other Rooms Sitting Room
Basement Concrete, Daylight, Full, Sump Pump
Interior
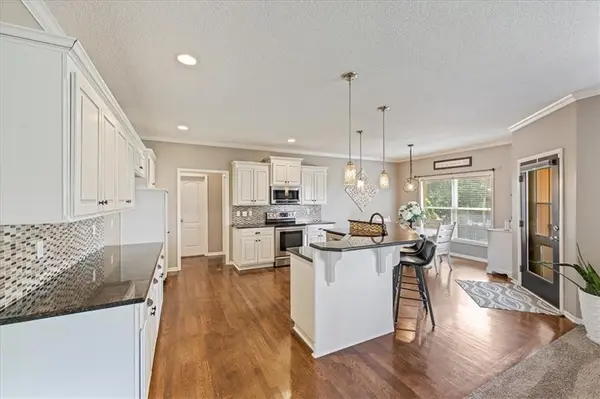
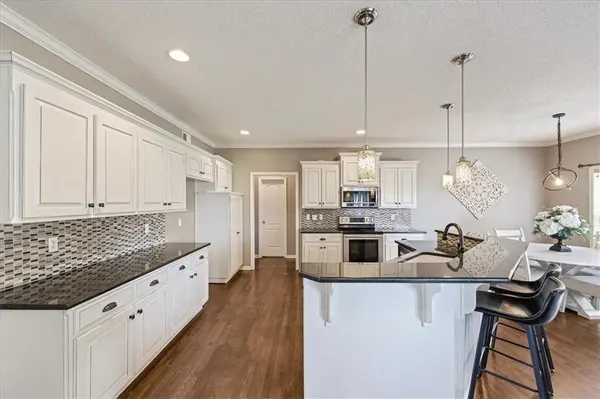
Interior Features Ceiling Fan(s), Kitchen Island, Pantry, Vaulted Ceiling(s), Walk-In Closet(s)
Heating Heatpump/Gas
Cooling Electric, Heat Pump
Flooring Carpet, Tile, Wood
Fireplaces Number 1
Fireplaces Type Family Room
Fireplace Y
Appliance Dishwasher, Disposal, Microwave, Electric Range
Laundry Off The Kitchen
Exterior
Parking Features true
Garage Spaces 3.0
Amenities Available Play Area, Pool
Roof Type Composition
Building
Lot Description City Lot, Many Trees
Entry Level 2 Stories
Sewer Public Sewer
Water Public
Structure Type Wood Siding
Schools
Elementary Schools Hawthorn Hills
Middle Schools Summit Lakes
High Schools Lee'S Summit
School District Lee'S Summit
Others
HOA Fee Include Curbside Recycle,Trash
Ownership Private
Acceptable Financing Cash, Conventional, FHA, VA Loan
Listing Terms Cash, Conventional, FHA, VA Loan
Read Less Info
Want to know what your home might be worth? Contact us for a FREE valuation!

Our team is ready to help you sell your home for the highest possible price ASAP

Nearby Locations
GET MORE INFORMATION
