


$249,000
$249,000
For more information regarding the value of a property, please contact us for a free consultation.
2 Beds
3 Baths
1,347 SqFt
SOLD DATE : 09/18/2026
Key Details
Sold Price $249,000
Property Type Multi-Family
Sub Type Condominium
Listing Status Sold
Purchase Type For Sale
Square Footage 1,347 sqft
Price per Sqft $184
Subdivision The Villages
MLS Listing ID 2636887
Sold Date 09/18/26
Style Traditional
Bedrooms 2
Full Baths 2
Half Baths 1
HOA Fees $328/mo
Year Built 1973
Annual Tax Amount $2,277
Lot Size 1,199 Sqft
Acres 0.027525252
Property Sub-Type Condominium
Source hmls
Property Description
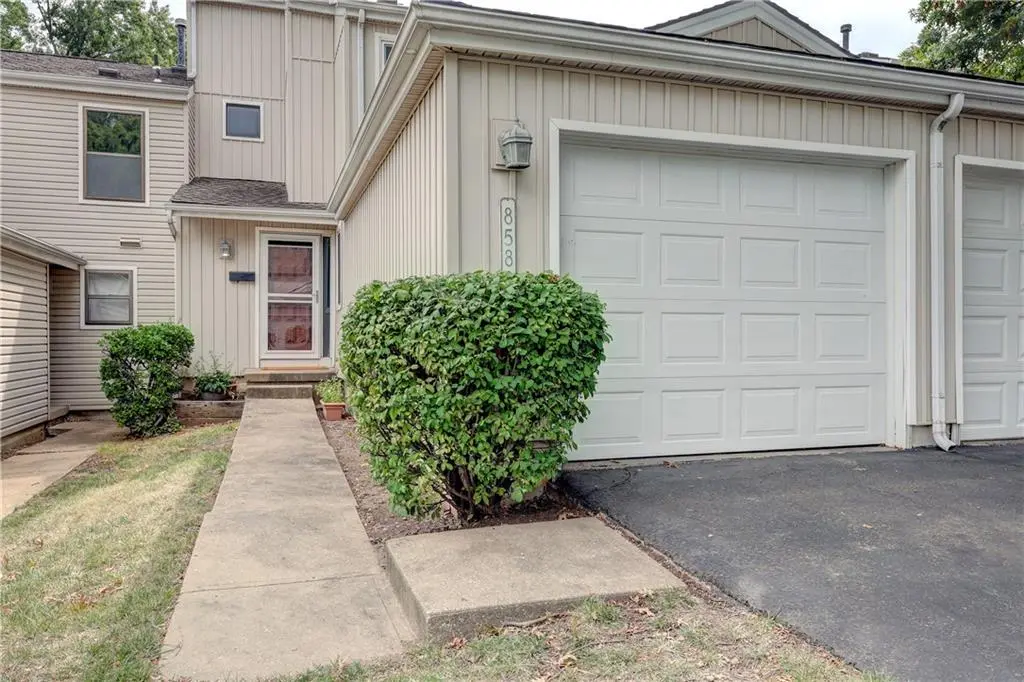
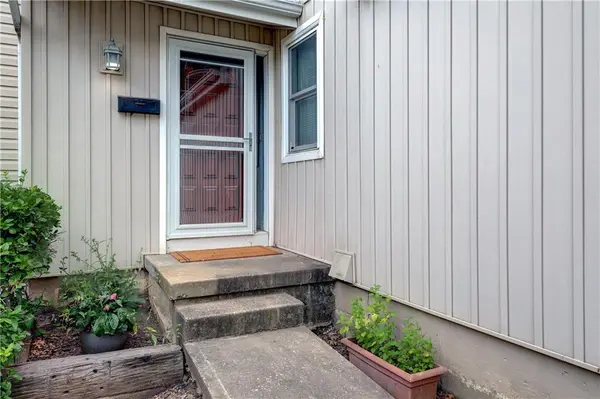
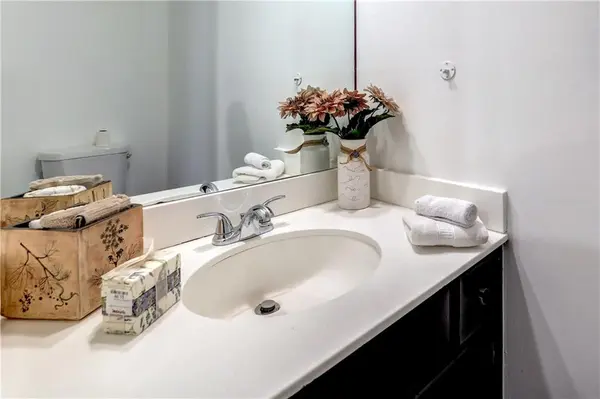
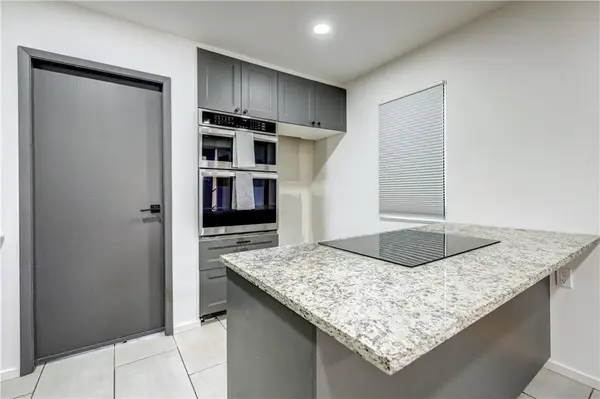
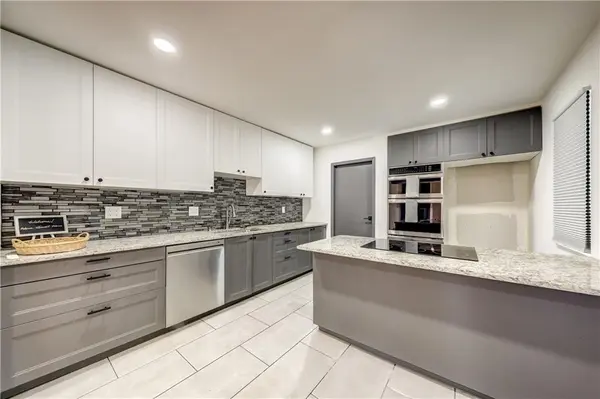
Comfortable Living with Modern Renovations - Experience the perfect blend of style and comfort in this updated condo. The heart of the home is a newly remodeled kitchen featuring premium finishes. Throughout the main level, beautiful hardwood floors lead you upstairs to two roomy bedrooms and a second upstairs bath, also recently remodeled with a modern walk-in shower. The open concept main level is great for entertainment and accessibility. The living space extends to the lower level, where you'll find a second large finished living area—ideal for a home office, third bedroom, gym, or media room. Enjoy peaceful mornings on the nice-sized patio, offering a seamless transition to outdoor relaxation from the living area. Nice one car garage and ample driveway for owners convenience. With maintenance included, you can truly enjoy the comfort of this turnkey property.
Location
State KS
County Johnson
Rooms
Basement Basement BR, Concrete
Interior
Interior Features Vaulted Ceiling(s)
Heating Forced Air
Cooling Electric
Flooring Wood
Fireplaces Number 1
Fireplaces Type Living Room, Wood Burning
Equipment Fireplace Screen
Fireplace Y
Appliance Dishwasher, Disposal, Microwave, Electric Range
Laundry In Basement
Exterior
Parking Features true
Garage Spaces 1.0
Fence Wood
Amenities Available Clubhouse, Party Room, Pool, Tennis Court(s)
Roof Type Composition
Building
Lot Description Zero Lot Line
Entry Level 2 Stories
Sewer Public Sewer
Water Public
Structure Type Vinyl Siding
Schools
Elementary Schools Indian Valley
High Schools Blue Valley North
School District Blue Valley
Others
HOA Fee Include Lawn Service,Maintenance Free,Management,Parking,Insurance,Snow Removal,Trash,Water
Ownership Private
Acceptable Financing Cash, Conventional, FHA, VA Loan
Listing Terms Cash, Conventional, FHA, VA Loan
Read Less Info
Want to know what your home might be worth? Contact us for a FREE valuation!

Our team is ready to help you sell your home for the highest possible price ASAP

Nearby Locations
GET MORE INFORMATION
