



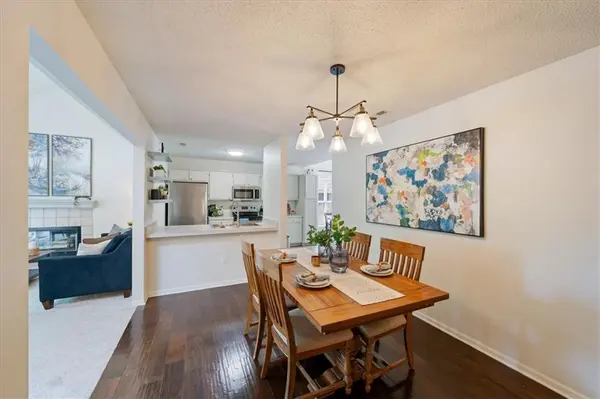
$315,000
$315,000
For more information regarding the value of a property, please contact us for a free consultation.
4 Beds
2 Baths
1,705 SqFt
SOLD DATE : 09/16/2026
Key Details
Sold Price $315,000
Property Type Single Family Home
Sub Type Single Family Residence
Listing Status Sold
Purchase Type For Sale
Square Footage 1,705 sqft
Price per Sqft $184
MLS Listing ID 2633326
Sold Date 09/16/26
Style Traditional
Bedrooms 4
Full Baths 2
Year Built 1994
Annual Tax Amount $4,144
Lot Size 7,640 Sqft
Acres 0.17539027
Property Sub-Type Single Family Residence
Source hmls
Property Description
A flexible floor plan, a spacious yard, and a hard-to-find 3-car garage make this Lawrence home one to see! The thoughtfully arranged layout features two bedrooms on the main level with a full bath conveniently located between them, plus two additional bedrooms upstairs with another full bath. This balanced design provides comfortable separation and plenty of possibilities for family, guests, shared living, a home office, or a Lawrence home base during the college years. Set on a slab for straightforward, low-maintenance living, the home also offers comfortable gathering spaces and a nicely sized yard with room to relax, play, garden, or entertain. The generous 3-car garage provides valuable space for vehicles, hobbies, bikes, and extra storage—a feature that can be difficult to find in this area. With four bedrooms, two full baths, and a versatile layout designed to adapt to a variety of needs, 4804 McCormick Street is ready to welcome its next owner home.
Location
State KS
County Douglas
Rooms
Basement Slab
Interior
Heating Forced Air
Cooling Electric
Fireplaces Number 1
Fireplaces Type Great Room
Fireplace Y
Laundry Laundry Room, Main Level
Exterior
Parking Features true
Garage Spaces 3.0
Fence Wood
Roof Type Composition
Building
Entry Level 1.5 Stories
Sewer Public Sewer
Water Public
Structure Type Wood Siding
Schools
Elementary Schools Sunflower
Middle Schools Southwest
High Schools Lawrence
School District Lawrence
Others
Ownership Private
Acceptable Financing Cash, Conventional, VA Loan
Listing Terms Cash, Conventional, VA Loan
Read Less Info
Want to know what your home might be worth? Contact us for a FREE valuation!

Our team is ready to help you sell your home for the highest possible price ASAP

Nearby Locations
GET MORE INFORMATION
