

$495,000
$495,000
For more information regarding the value of a property, please contact us for a free consultation.
4 Beds
3 Baths
2,890 SqFt
SOLD DATE : 09/22/2026
Key Details
Sold Price $495,000
Property Type Single Family Home
Sub Type Single Family Residence
Listing Status Sold
Purchase Type For Sale
Square Footage 2,890 sqft
Price per Sqft $171
Subdivision Woodland Creek
MLS Listing ID 2632787
Sold Date 09/22/26
Style Traditional
Bedrooms 4
Full Baths 2
Half Baths 1
HOA Fees $27/ann
Year Built 1999
Annual Tax Amount $5,296
Lot Size 9,565 Sqft
Acres 0.21958219
Property Sub-Type Single Family Residence
Source hmls
Property Description
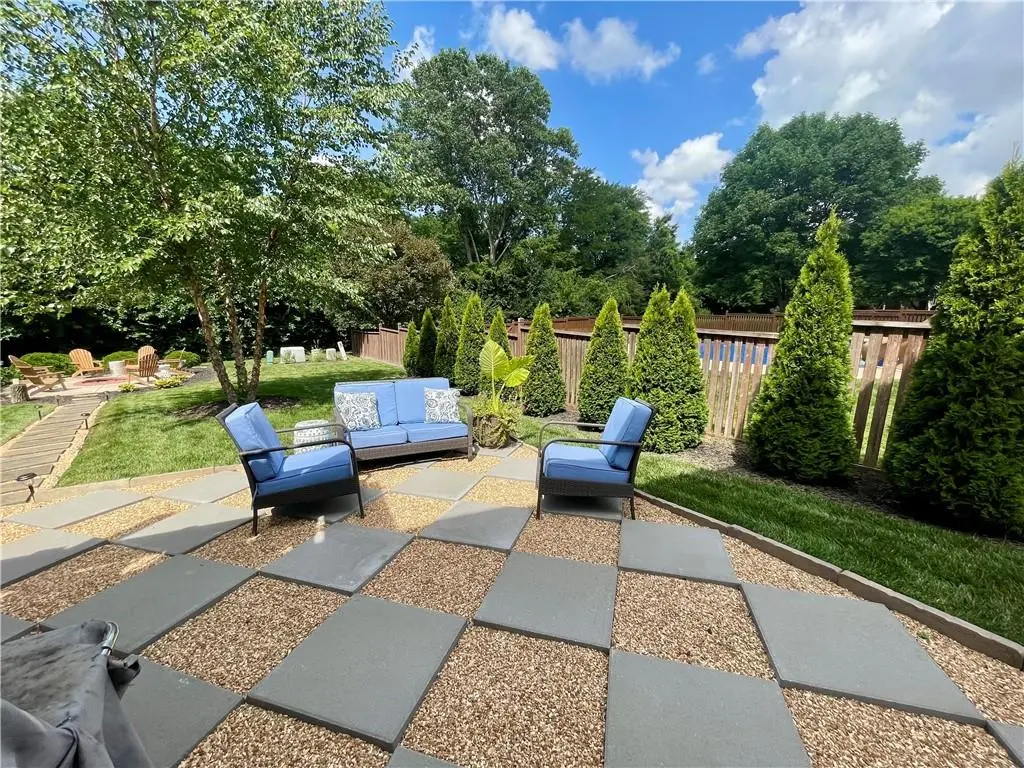
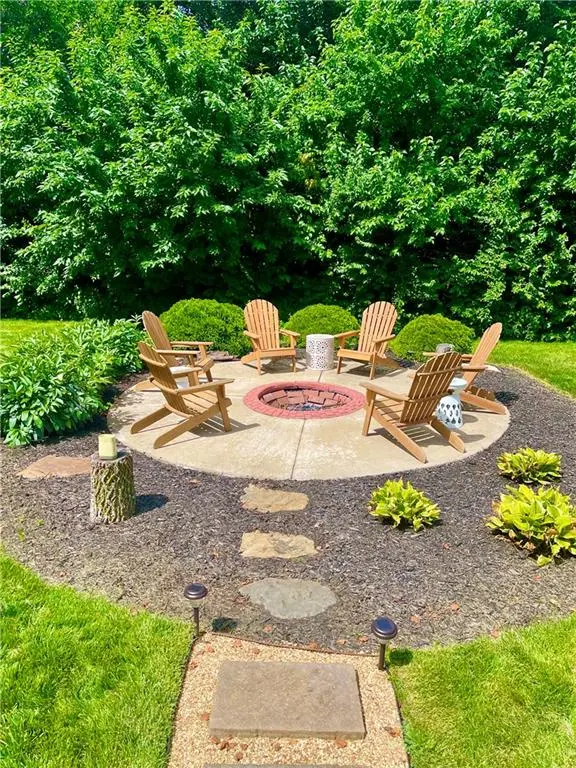
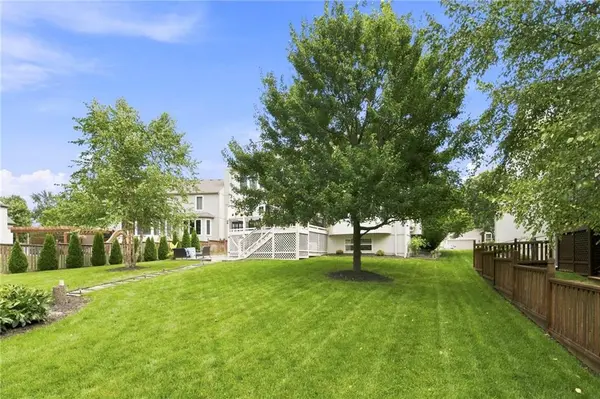
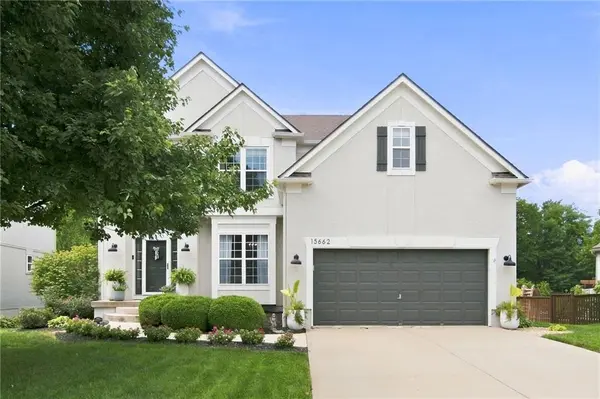
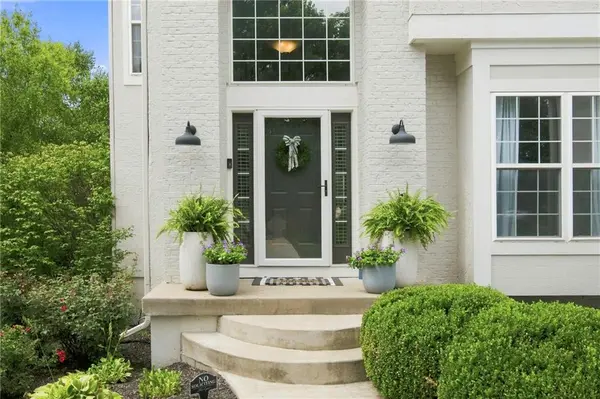
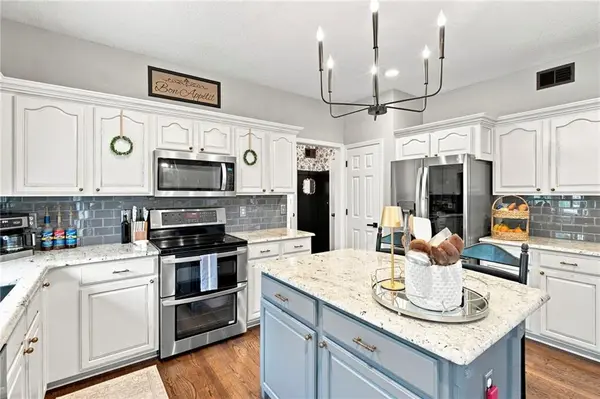
Backs to treed green space and beautifully updated throughout! This 4-bedroom home offers inviting spaces inside and out. Natural light fills the main level, where the living room with fireplace flows easily into the breakfast area and updated kitchen featuring an island, generous cabinetry, stainless appliances and plenty of space to gather. A separate dining room provides a flex room, perfect setting for entertaining and special occasions. Upstairs, retreat to the spacious primary suite and beautifully updated bath featuring dual vanities, a freestanding soaking tub, separate shower and stylish finishes. Three additional bedrooms offer flexibility for family, guests or a home office. The finished lower level adds even more room to enjoy with a spacious recreation area plus dedicated exercise space. Outside may become your favorite place to be! Step onto the deck overlooking the beautifully landscaped, fenced backyard, then head down to the patio and fire-pit area—an inviting setting for summer evenings, entertaining friends or simply relaxing at the end of the day. Beautifully maintained with comfortable living spaces, thoughtful updates and a backyard designed to enjoy. This Olathe home is ready to welcome you!
Location
State KS
County Johnson
Rooms
Other Rooms Entry, Family Room
Basement Daylight, Finished, Full, Sump Pump
Interior
Interior Features Ceiling Fan(s), Kitchen Island, Pantry, Vaulted Ceiling(s), Walk-In Closet(s)
Heating Natural Gas
Cooling Electric
Flooring Carpet, Wood
Fireplaces Number 1
Fireplaces Type Gas Starter, Living Room
Fireplace Y
Appliance Dishwasher, Disposal, Microwave, Electric Range
Laundry Main Level, Off The Kitchen
Exterior
Exterior Feature Sat Dish Allowed
Parking Features true
Garage Spaces 2.0
Amenities Available Play Area, Pool, Trail(s)
Roof Type Composition
Building
Lot Description Adjoin Greenspace, Level, Sprinkler-In Ground
Entry Level 2 Stories
Sewer Public Sewer
Water Public
Structure Type Brick Trim,Stucco
Schools
Elementary Schools Brougham
Middle Schools Chisholm Trail
High Schools Olathe South
School District Olathe
Others
Ownership Estate/Trust
Acceptable Financing Cash, Conventional, FHA, VA Loan
Listing Terms Cash, Conventional, FHA, VA Loan
Read Less Info
Want to know what your home might be worth? Contact us for a FREE valuation!

Our team is ready to help you sell your home for the highest possible price ASAP

Nearby Locations
GET MORE INFORMATION
