



$395,000
$395,000
For more information regarding the value of a property, please contact us for a free consultation.
3 Beds
2 Baths
1,332 SqFt
SOLD DATE : 10/02/2026
Key Details
Sold Price $395,000
Property Type Single Family Home
Sub Type Single Family Residence
Listing Status Sold
Purchase Type For Sale
Square Footage 1,332 sqft
Price per Sqft $296
Subdivision Woodland Creek
MLS Listing ID 2633727
Sold Date 10/02/26
Style Traditional
Bedrooms 3
Full Baths 2
HOA Fees $30/ann
Year Built 2002
Annual Tax Amount $4,743
Lot Size 7,961 Sqft
Acres 0.18275942
Property Sub-Type Single Family Residence
Source hmls
Property Description
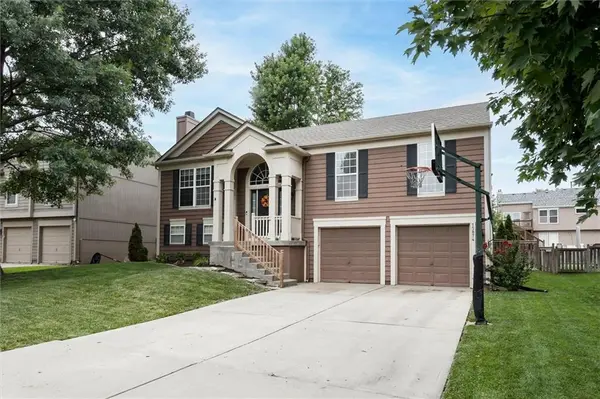
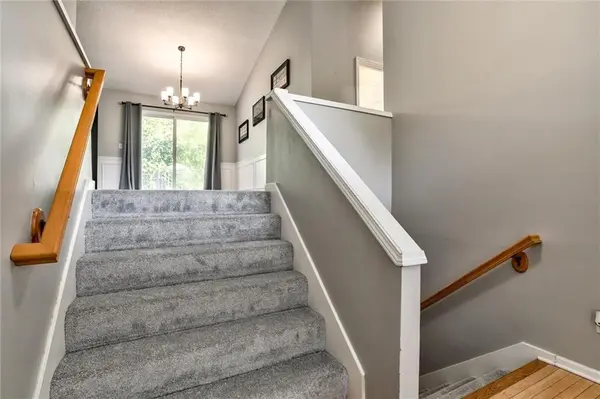
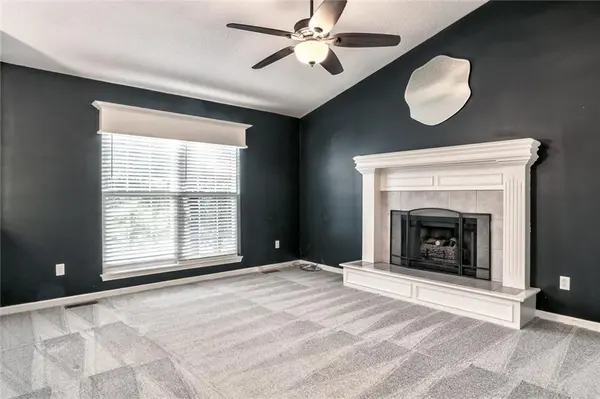
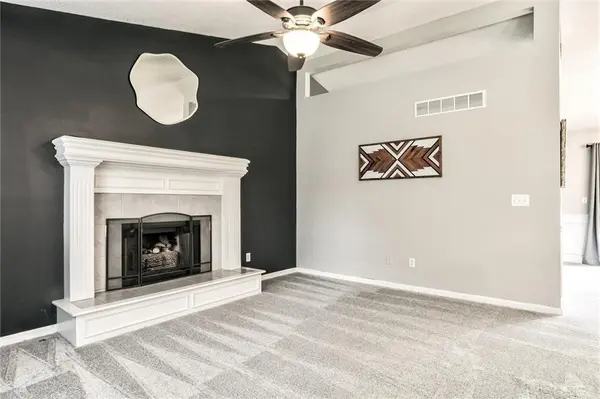
BRAND NEW CARPET! Welcome home to this beautifully updated 3-bedroom, 2-bath home in southern Olathe! Soaring ceilings and abundant natural light create an open, inviting feel from the moment you step inside. The renovated eat-in kitchen features quartz countertops, painted cabinetry, new flooring, updated sink and faucet, and a stunning tile backsplash, with a formal dining room just steps away for easy entertaining. Both bathrooms have been tastefully remodeled with new flooring, cabinets, quartz countertops, mirrors, and toilets. Additional updates include fresh interior paint completed just a few years ago, updated lighting, and new smoke detectors installed in 2025/2026. Step outside to enjoy the new composite deck (2025) overlooking a paver patio and shaded backyard with in-ground irrigation system - perfect for relaxing or hosting guests. The unfinished daylight basement offers endless possibilities for future living space, while the extra-deep garage provides plenty of room for a workshop, bikes, or outdoor gear. Ideally located just a short distance from the Woodland Creek neighborhood pool, playground, and green space, this move-in-ready home is one you won't want to miss!
Location
State KS
County Johnson
Rooms
Basement Daylight, Inside Entrance
Interior
Interior Features Ceiling Fan(s), Painted Cabinets
Heating Forced Air
Cooling Electric
Flooring Carpet, Vinyl
Fireplaces Number 1
Fireplaces Type Living Room
Equipment Back Flow Device
Fireplace Y
Appliance Dishwasher, Disposal, Exhaust Fan, Electric Range
Laundry In Basement
Exterior
Parking Features true
Garage Spaces 2.0
Fence Wood
Amenities Available Pool
Roof Type Composition
Building
Lot Description Many Trees
Entry Level Split Entry
Sewer Public Sewer
Water Public
Structure Type Frame
Schools
Elementary Schools Brougham
Middle Schools Frontier Trail
High Schools Olathe South
School District Olathe
Others
Ownership Private
Acceptable Financing Cash, Conventional, FHA, VA Loan
Listing Terms Cash, Conventional, FHA, VA Loan
Read Less Info
Want to know what your home might be worth? Contact us for a FREE valuation!

Our team is ready to help you sell your home for the highest possible price ASAP

Nearby Locations
GET MORE INFORMATION
