

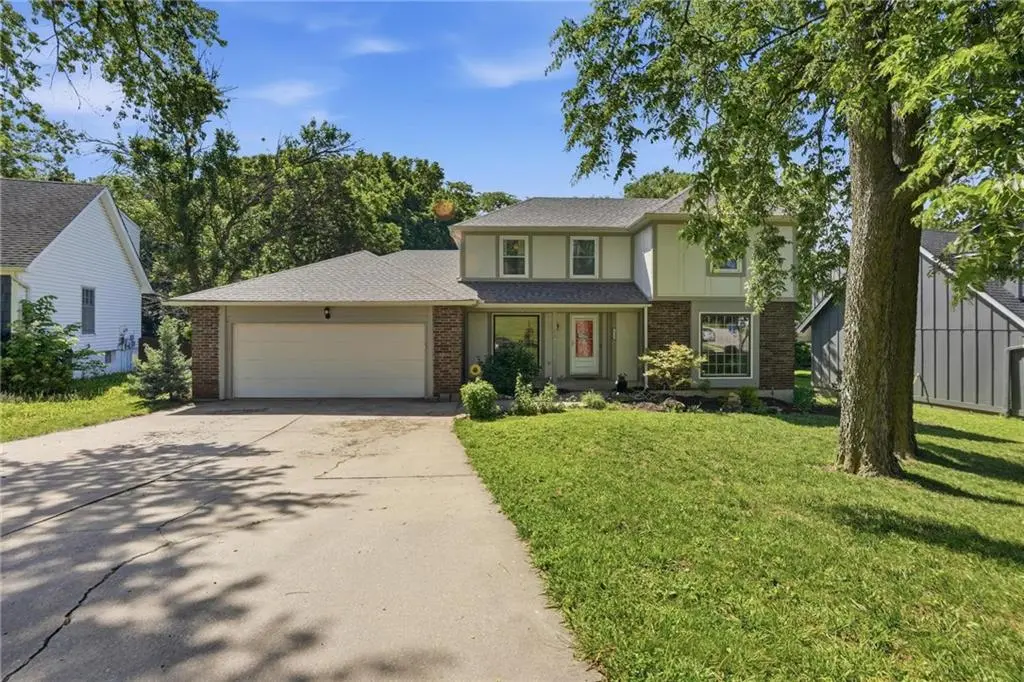


$425,000
$425,000
For more information regarding the value of a property, please contact us for a free consultation.
4 Beds
4 Baths
2,416 SqFt
SOLD DATE : 10/05/2026
Key Details
Sold Price $425,000
Property Type Single Family Home
Sub Type Single Family Residence
Listing Status Sold
Purchase Type For Sale
Square Footage 2,416 sqft
Price per Sqft $175
Subdivision Windsor
MLS Listing ID 2622200
Sold Date 10/05/26
Style Traditional
Bedrooms 4
Full Baths 3
Half Baths 1
Year Built 1974
Annual Tax Amount $5,300
Lot Size 0.317 Acres
Acres 0.31717172
Property Sub-Type Single Family Residence
Source hmls
Property Description
HUGE price reduction! So much house for the money which means opportunity is knocking! If you've been searching for a home with great bones, many major improvements already completed, and room to make it your own, this is the one. Many of the big-ticket items are already taken care of, including a new roof (2025), new exterior paint (2024), and a newer deck, giving you a head start while leaving plenty of opportunity to add your own style and build instant equity. This unique 1½-story floor plan features a main-level primary suite ready for your personal vision, a spacious kitchen with double ovens, gas range, and abundant cabinet and countertop space, plus three generously sized bedrooms upstairs. Need even more room? The enormous unfinished basement is already equipped with a finished full bathroom, making it the perfect blank canvas for future living space, a home gym, media room, or guest suite. Outside, you'll find a rare, oversized backyard filled with mature apple, cherry, and plum trees, along with raspberries—creating a private retreat with space to garden, entertain, or simply enjoy. Located in an established neighborhood with NO HOA, you'll appreciate being within walking distance of schools and just minutes from shopping, restaurants, and convenient highway access. If you've been waiting for a home where you can invest in updates instead of paying someone else's premium, this is your chance to create something truly special while building equity from day one.
Location
State KS
County Johnson
Rooms
Other Rooms Great Room, Main Floor Primary Bedroom
Basement Concrete
Interior
Interior Features Ceiling Fan(s), Vaulted Ceiling(s), Walk-In Closet(s)
Heating Forced Air
Cooling Electric
Flooring Carpet, Tile
Fireplaces Number 1
Fireplaces Type Gas Starter, Great Room
Fireplace Y
Appliance Dishwasher, Disposal, Gas Range
Laundry Off The Kitchen
Exterior
Parking Features true
Garage Spaces 2.0
Fence Metal, Wood
Roof Type Composition
Building
Lot Description City Lot, Many Trees
Entry Level 1.5 Stories
Sewer Public Sewer
Water Public
Structure Type Board & Batten Siding,Brick Trim
Schools
Elementary Schools Rhein Benninghaven
Middle Schools Trailridge
High Schools Sm Northwest
School District Shawnee Mission
Others
Ownership Private
Acceptable Financing Cash, Conventional, FHA, VA Loan
Listing Terms Cash, Conventional, FHA, VA Loan
Read Less Info
Want to know what your home might be worth? Contact us for a FREE valuation!

Our team is ready to help you sell your home for the highest possible price ASAP

Nearby Locations
GET MORE INFORMATION
