




$452,000
$452,000
For more information regarding the value of a property, please contact us for a free consultation.
3 Beds
3 Baths
3,212 SqFt
SOLD DATE : 10/07/2026
Key Details
Sold Price $452,000
Property Type Single Family Home
Sub Type Single Family Residence
Listing Status Sold
Purchase Type For Sale
Square Footage 3,212 sqft
Price per Sqft $140
Subdivision Wyncroft
MLS Listing ID 2636953
Sold Date 10/07/26
Style Traditional
Bedrooms 3
Full Baths 2
Half Baths 1
Year Built 1989
Annual Tax Amount $5,039
Lot Size 0.299 Acres
Acres 0.29857668
Property Sub-Type Single Family Residence
Source hmls
Property Description
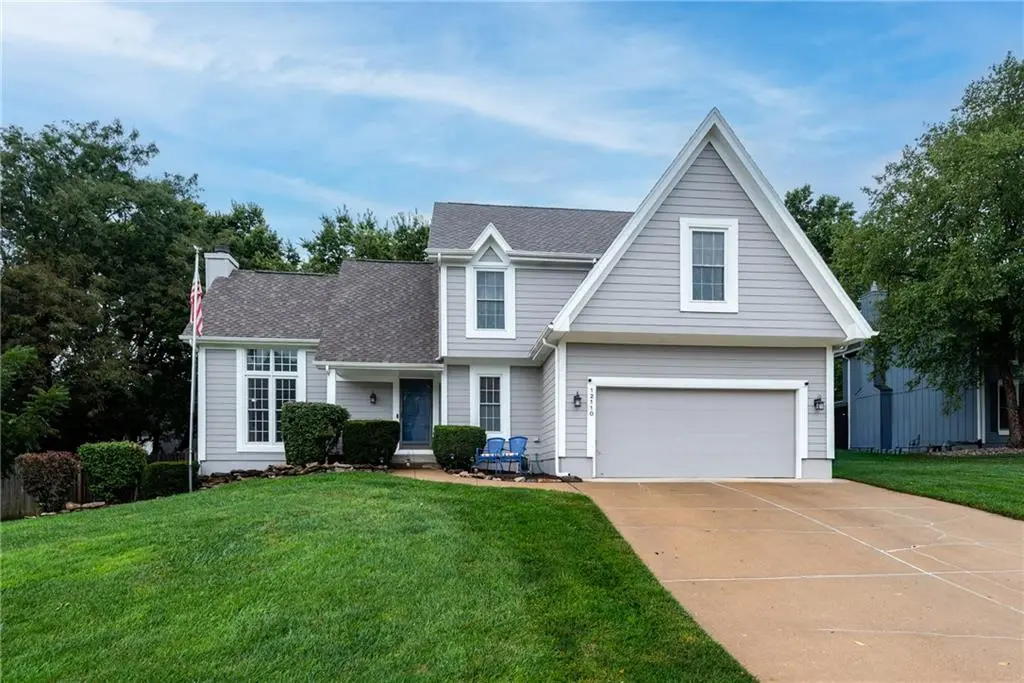
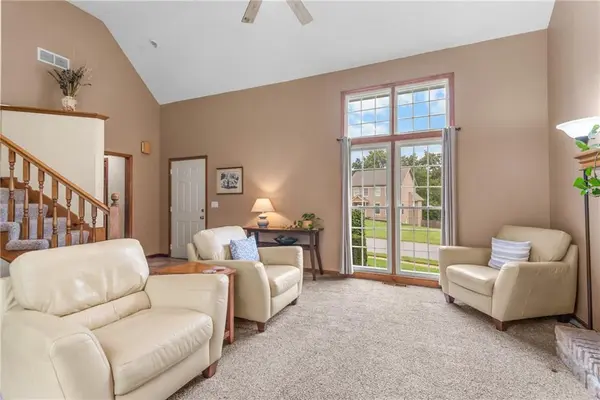
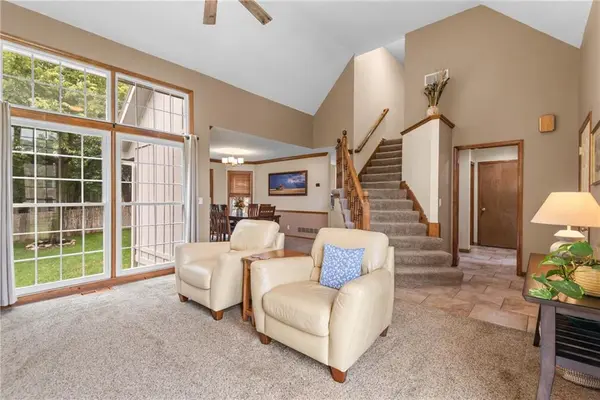
Absolutely stunning and meticulously maintained! This beautifully updated home features a new roof with 50-year warranty, new HVAC with 10-year warranty, new hot water heater, fully remodeled kitchen and bathrooms, newer appliances less than 5 years old, soft close cabinetry, exterior paint, and new shed. The spacious primary suite offers separate his-and-her closets, a soaking tub, and separate shower. Enjoy multiple living areas, formal dining, main-level laundry, and spacious bedrooms with large closets. Every inch is in pristine condition. In the basement, welcome to “Turnerville”! Finished lower level includes a full bar that can stay or go, plus plenty of unfinished space for storage or future expansion. Relax in your breathtaking backyard garden oasis with massive deck. It's so peaceful back there. A gardeners dream. Located on a private cul-de-sac in Wyncroft, with A-rated schools and no HOA. The owners have put so much love and care into this property, it shows. Impeccable and ready for its new people!
Location
State KS
County Johnson
Rooms
Other Rooms Family Room, Great Room, Recreation Room
Basement Finished, Full, Inside Entrance, Sump Pump
Interior
Interior Features Ceiling Fan(s), Custom Cabinets, Kitchen Island, Pantry, Vaulted Ceiling(s), Walk-In Closet(s)
Heating Forced Air
Cooling Electric
Flooring Carpet, Luxury Vinyl, Tile, Wood
Fireplaces Number 2
Fireplaces Type Family Room, Gas, Gas Starter
Equipment Fireplace Equip, Fireplace Screen
Fireplace Y
Appliance Dishwasher, Disposal, Dryer, Exhaust Fan, Humidifier, Microwave, Refrigerator, Gas Range, Stainless Steel Appliance(s), Washer
Laundry Laundry Room, Main Level
Exterior
Parking Features true
Garage Spaces 2.0
Fence Privacy, Wood
Roof Type Composition
Building
Lot Description City Lot, Cul-De-Sac, Level, Many Trees
Entry Level 2 Stories
Sewer Public Sewer
Water Public
Structure Type Frame
Schools
Elementary Schools Heatherstone
Middle Schools California Trail
High Schools Olathe East
School District Olathe
Others
Ownership Private
Read Less Info
Want to know what your home might be worth? Contact us for a FREE valuation!

Our team is ready to help you sell your home for the highest possible price ASAP

Nearby Locations
GET MORE INFORMATION
