





$326,370
$330,000
1.1%For more information regarding the value of a property, please contact us for a free consultation.
3 Beds
3 Baths
1,606 SqFt
SOLD DATE : 10/13/2026
Key Details
Sold Price $326,370
Property Type Single Family Home
Sub Type Single Family Residence
Listing Status Sold
Purchase Type For Sale
Square Footage 1,606 sqft
Price per Sqft $203
Subdivision Oldefield Estates
MLS Listing ID 22124439
Sold Date 10/13/26
Bedrooms 3
Full Baths 2
Half Baths 1
HOA Y/N No
Year Built 1999
Tax Year 2025
Lot Size 10,018 Sqft
Acres 0.23
Property Sub-Type Single Family Residence
Property Description
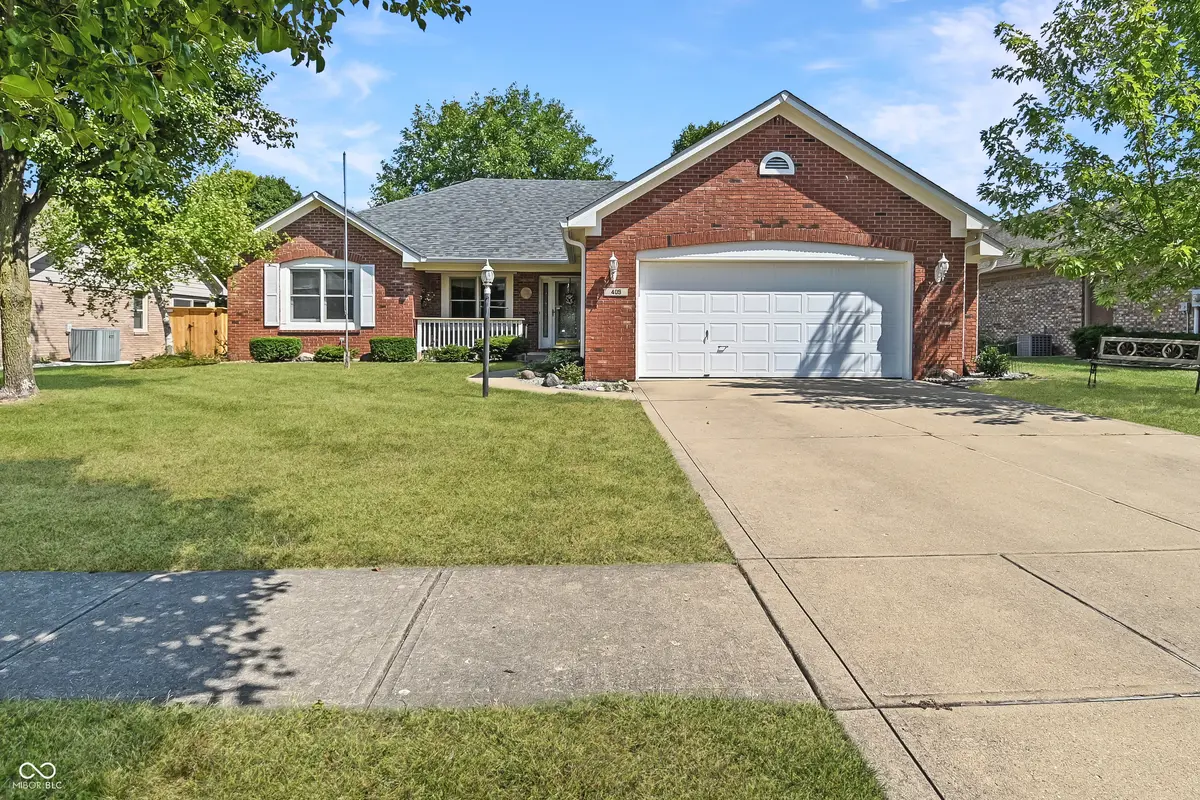
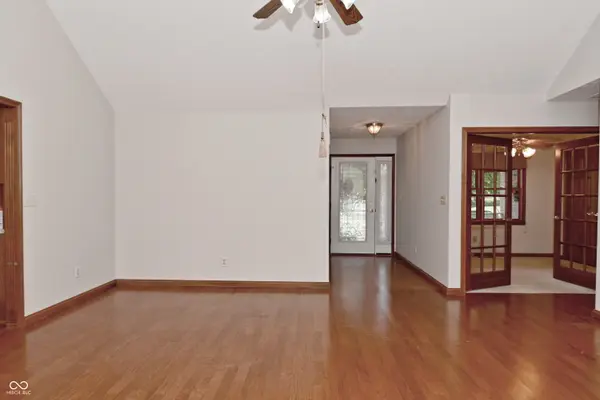
Welcome to 409 Savannah Drive in Greenwood!This inviting ranch style home offers comfortable, easy living with a spacious layout designed for both everyday routines and relaxed gatherings. The generously sized kitchen and dining area create a welcoming setting for shared meals and entertaining. The primary suite provides a private retreat featuring a bathroom with a soaking tub, separate shower, and ample closet space. Move in ready and thoughtfully maintained, this home has been freshly painted and offers several important updates for added comfort and peace of mind, including an encapsulated crawlspace, thermal windows, and a fenced in backyard.Recent improvements include new flooring and a sump pump installed in 2025, a roof installed in 2023, an HVAC system installed in 2024, and a water heater installed in 2025. The outdoor spaces are equally inviting, with a private backyard offering room to relax, dine, or entertain. Additional features include a sunroom, a welcoming front porch, and a two-car attached garage with additional storage space. Best of all, there is no homeowners association, providing added flexibility and no HOA fees.
Location
State IN
County Johnson
Rooms
Main Level Bedrooms 3
Interior
Interior Features Attic Access, Attic Pull Down Stairs, Bath Sinks Double Main, Cathedral Ceiling(s), Vaulted Ceiling(s), Eat-in Kitchen, Walk-In Closet(s)
Heating Forced Air, Gas
Cooling Central Air
Fireplace N
Appliance Dishwasher, Dryer, Gas Water Heater, Microwave, Refrigerator, Washer, Electric Oven
Exterior
Exterior Feature Storage Shed
Garage Spaces 2.0
Utilities Available Electricity Connected, Natural Gas Connected
Water Access Desc Public
Building
Story One
Foundation Crawl Space
Water Public
Architectural Style Ranch
Structure Type Brick,Vinyl Siding
New Construction false
Schools
Middle Schools Greenwood Middle School
High Schools Greenwood Community High Sch
School District Greenwood Community Sch Corp
Read Less Info
Want to know what your home might be worth? Contact us for a FREE valuation!

Our team is ready to help you sell your home for the highest possible price ASAP

© 2026 All listing information is courtesy of MIBOR Broker Listing Cooperative(R) as distributed by MLS Grid. All rights reserved.
Nearby Locations
GET MORE INFORMATION
