



$450,000
$450,000
For more information regarding the value of a property, please contact us for a free consultation.
4 Beds
3 Baths
3,076 SqFt
SOLD DATE : 10/16/2026
Key Details
Sold Price $450,000
Property Type Single Family Home
Sub Type Single Family Residence
Listing Status Sold
Purchase Type For Sale
Square Footage 3,076 sqft
Price per Sqft $146
Subdivision Whitcomb Ridge
MLS Listing ID 22117872
Sold Date 10/16/26
Bedrooms 4
Full Baths 2
Half Baths 1
HOA Fees $19/ann
HOA Y/N Yes
Year Built 2004
Tax Year 2025
Lot Size 0.400 Acres
Acres 0.4
Property Sub-Type Single Family Residence
Property Description
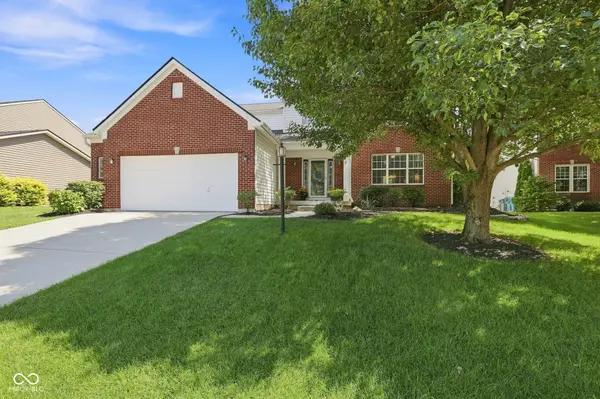
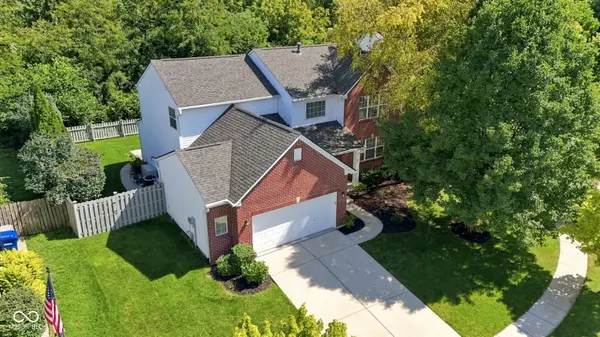
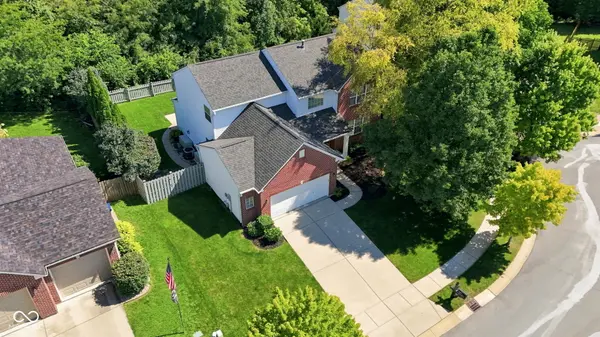
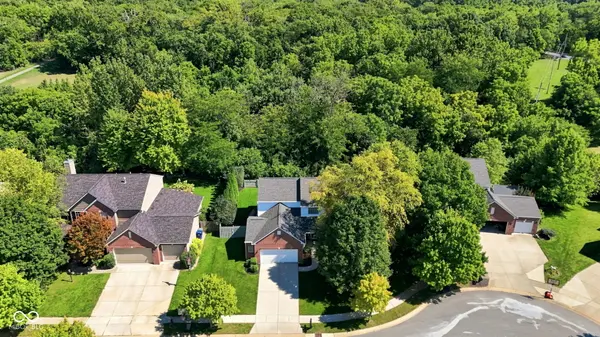
Welcome to this beautifully maintained, turn-key home situated on a private .40-acre cul-de-sac lot backing directly to the serene woods of the Cicero Creek Walking Trail and nearby Hague Road Nature Haven. Offering a rare blend of functional layout, quality upgrades, and peaceful outdoor living, this 4-bed, 2.5-bath home features modern finishes. Step onto newer luxury vinyl plank flooring extending across the entire main level and staircase. The main floor features 9-foot ceilings and a dedicated private office ideal for remote work. The expansive great room, built with a 4-foot extension, showcases a cozy gas-log fireplace and triple windows framing picturesque wooded views. The refreshed kitchen features granite countertops, a glass tile backsplash, a peninsula breakfast bar, and upgraded cabinetry extending to the ceiling with a built-in wine rack and under-cabinet lighting. Highlighting the kitchen is a premium suite of stainless steel LG ThinQ appliances. Upstairs, the serene primary suite offers a vaulted ceiling, a large walk-in closet, and an ensuite bath with a dual-sink vanity, garden tub, and separate walk-in shower. Three additional secondary bedrooms each include their own walk-in closets. The finished partial lower level features a daylight window, a mounted TV, and storage space. Outside, enjoy a freshly painted deck with a retractable awning, an open patio, a fully fenced yard, and an irrigation system. Nestled within the Whitcomb Ridge community, residents have access to excellent amenities including a swimming pool complex with a lifeguard-monitored pool, adult lounge space, kiddie pool, inclusive playground, and paved walking trails winding through common green spaces. This prime location places you minutes from historic downtown Noblesville's walkable square, waterfront dining at Morse Reservoir, and outdoor entertainment at Federal Hill Commons and Ruoff Music Center. Noblesville Schools!
Location
State IN
County Hamilton
Rooms
Basement Daylight, Finished, Interior Entry, Partial, Storage Space
Kitchen Kitchen Updated
Interior
Interior Features Attic Access, Breakfast Bar, Vaulted Ceiling(s), Entrance Foyer, Paddle Fan, Hi-Speed Internet Availbl, Pantry, Smart Thermostat, Walk-In Closet(s), WoodWorkStain/Painted
Heating Forced Air, Natural Gas
Cooling Central Air
Flooring Hardwood
Fireplaces Number 1
Fireplaces Type Gas Log, Great Room
Equipment Irrigation Equipment, Radon System, Smoke Alarm, Sump Pump w/Backup
Fireplace Y
Appliance Dishwasher, Dryer, Disposal, Gas Water Heater, MicroHood, Electric Oven, Refrigerator, Washer, Water Softener Owned
Exterior
Exterior Feature Gutter Guards, Sprinkler System
Garage Spaces 2.0
Utilities Available Electricity Connected, Natural Gas Connected, Sewer Connected, Water Connected
View Y/N true
Water Access Desc Public
View Trees/Woods
Building
Story Two
Foundation Concrete Perimeter, Partial
Water Public
Architectural Style Traditional
Structure Type Vinyl With Brick
New Construction false
Schools
School District Noblesville Schools
Others
HOA Fee Include Association Home Owners,Entrance Common,Insurance,Maintenance,ParkPlayground,Management,Walking Trails
Ownership Mandatory Fee
Read Less Info
Want to know what your home might be worth? Contact us for a FREE valuation!

Our team is ready to help you sell your home for the highest possible price ASAP

© 2026 All listing information is courtesy of MIBOR Broker Listing Cooperative(R) as distributed by MLS Grid. All rights reserved.
Nearby Locations
GET MORE INFORMATION
