




$324,995
$324,995
For more information regarding the value of a property, please contact us for a free consultation.
3 Beds
3 Baths
1,967 SqFt
SOLD DATE : 10/20/2026
Key Details
Sold Price $324,995
Property Type Single Family Home
Sub Type Single Family Residence
Listing Status Sold
Purchase Type For Sale
Square Footage 1,967 sqft
Price per Sqft $165
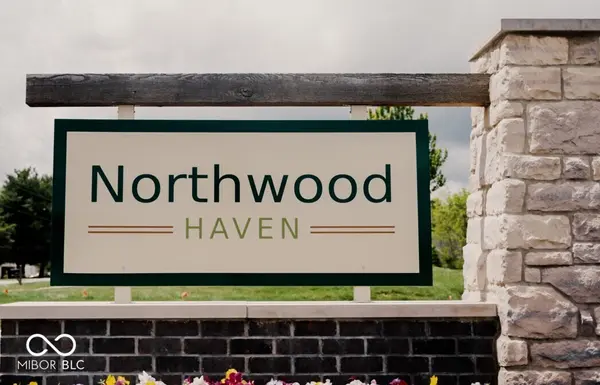
Subdivision Northwood Haven
MLS Listing ID 22081956
Sold Date 10/20/26
Bedrooms 3
Full Baths 2
Half Baths 1
HOA Fees $38/Semi-Annually
HOA Y/N Yes
Year Built 2026
Tax Year 2026
Lot Size 7,840 Sqft
Acres 0.18
Property Sub-Type Single Family Residence
Property Description
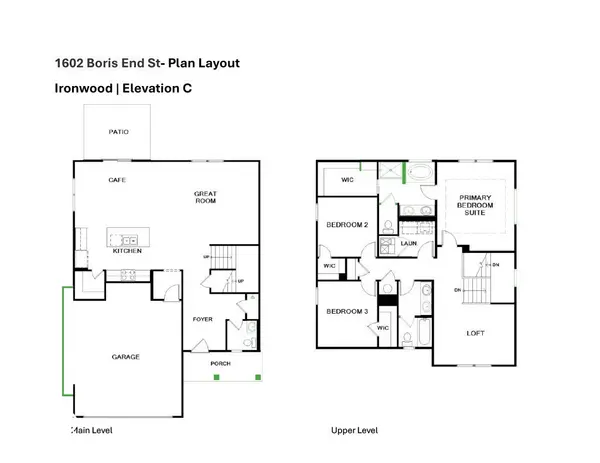
Welcome to a beautifully crafted new construction Arbor home featuring the sought after Ironwood floor plan, where thoughtful design meets modern comfort. With striking curb appeal, 9-foot first floor ceilings, and abundant windows, the home is filled with natural light, creating a bright and inviting atmosphere throughout. The stylish kitchen is designed for both form and function, showcasing 42-inch cabinets, sleek quartz countertops, and stainless-steel appliances including a range, microwave, and dishwasher. Luxury vinyl plank flooring enhances the main living areas with a durable, contemporary finish. The spacious primary suite offers a touch of elegance with a single step ceiling and a spa inspired bath complete with a deluxe garden tub, separate shower, and double bowl vanity. Additional conveniences include a double vanity in the hall bath and a rear concrete patio perfect for outdoor living. Located in the desirable Northwood Haven community, residents enjoy peaceful surroundings with walking trails, picnic areas, and a playground, all while being just minutes from local shopping, dining, and major interstates, offering the perfect balance of tranquility and convenience.
Location
State IN
County Hendricks
Interior
Interior Features Bath Sinks Double Main, Kitchen Island, Eat-in Kitchen, Pantry, Walk-In Closet(s)
Heating Electric
Cooling Central Air
Fireplace N
Appliance Dishwasher, Electric Water Heater, Microwave, Electric Oven, Refrigerator
Exterior
Garage Spaces 2.0
Water Access Desc Public
Building
Story Two
Foundation Slab
Water Public
Architectural Style Traditional
Structure Type Shingle Siding,Vinyl With Brick
New Construction true
Schools
Elementary Schools South Elementary School
Middle Schools Danville Middle School
High Schools Danville Community High School
School District Danville Community School Corp
Others
HOA Fee Include Maintenance,ParkPlayground,Walking Trails
Ownership Mandatory Fee
Read Less Info
Want to know what your home might be worth? Contact us for a FREE valuation!

Our team is ready to help you sell your home for the highest possible price ASAP

© 2026 All listing information is courtesy of MIBOR Broker Listing Cooperative(R) as distributed by MLS Grid. All rights reserved.
Nearby Locations
GET MORE INFORMATION
