




$497,500
$499,900
0.5%For more information regarding the value of a property, please contact us for a free consultation.
4 Beds
4 Baths
3,151 SqFt
SOLD DATE : 10/21/2026
Key Details
Sold Price $497,500
Property Type Single Family Home
Sub Type Single Family Residence
Listing Status Sold
Purchase Type For Sale
Square Footage 3,151 sqft
Price per Sqft $157
Subdivision Hess Sub Bryans Add
MLS Listing ID 22113925
Sold Date 10/21/26
Bedrooms 4
Full Baths 3
Half Baths 1
HOA Y/N No
Year Built 1910
Tax Year 2025
Lot Size 5,662 Sqft
Acres 0.13
Property Sub-Type Single Family Residence
Property Description
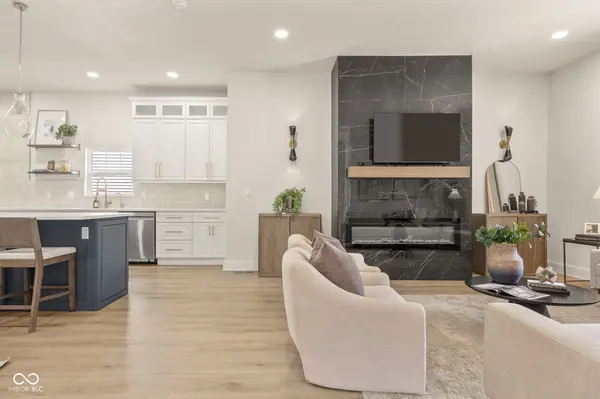
Freshly renovated St. Clair Place home with an updated kitchen, main-level primary suite, privacy-fenced yard, rear deck, and oversized two-car detached garage-plus front driveway parking for added everyday convenience. Inside, the bright main level offers clean sightlines and an easy connection between the living, dining, and kitchen spaces. The kitchen is designed for gathering with abundant cabinetry, generous counter space, gas range, modern finishes, and island seating. The main-level primary suite features a walk-in closet and spa-like bath with dual sinks and a full shower. Upstairs, a second ensuite bedroom, two additional bedrooms, a hall bath, upstairs laundry, and flexible bonus space create room for work, guests, hobbies, or everyday life. Step outside to a deck and fenced backyard with space to relax, garden, or entertain. With Craftsman-style character, move-in-ready updates, an unfinished basement for additional storage, and convenient access to downtown Indianapolis, parks, and local dining, this home blends historic charm with modern function.
Location
State IN
County Marion
Rooms
Basement Unfinished
Main Level Bedrooms 1
Kitchen Kitchen Updated
Interior
Interior Features Attic Access
Heating Natural Gas
Cooling Central Air
Fireplace Y
Appliance Dishwasher, Dryer, ENERGY STAR Qualified Appliances, Disposal, Exhaust Fan, Convection Oven, Gas Oven
Exterior
Exterior Feature Not Applicable
Garage Spaces 2.0
Utilities Available Cable Available, Electricity Connected, Natural Gas Connected, Water Connected
View Y/N false
Water Access Desc Public
Building
Story Two
Foundation Block
Water Public
Architectural Style Craftsman, Traditional
Structure Type Cement Siding
New Construction false
Schools
Elementary Schools Thomas D Gregg School 15
Middle Schools Arlington Community Middle School
High Schools Arsenal Technical High School
School District Indianapolis Public Schools
Read Less Info
Want to know what your home might be worth? Contact us for a FREE valuation!

Our team is ready to help you sell your home for the highest possible price ASAP

© 2026 All listing information is courtesy of MIBOR Broker Listing Cooperative(R) as distributed by MLS Grid. All rights reserved.
Nearby Locations
GET MORE INFORMATION
