




$900,000
$930,000
3.2%For more information regarding the value of a property, please contact us for a free consultation.
5 Beds
5 Baths
5,316 SqFt
SOLD DATE : 10/22/2026
Key Details
Sold Price $900,000
Property Type Single Family Home
Sub Type Single Family Residence
Listing Status Sold
Purchase Type For Sale
Square Footage 5,316 sqft
Price per Sqft $169
Subdivision Smokey Ridge
MLS Listing ID 22109764
Sold Date 10/22/26
Bedrooms 5
Full Baths 4
Half Baths 1
HOA Fees $37/ann
HOA Y/N Yes
Year Built 2001
Tax Year 2025
Lot Size 0.640 Acres
Acres 0.64
Property Sub-Type Single Family Residence
Property Description
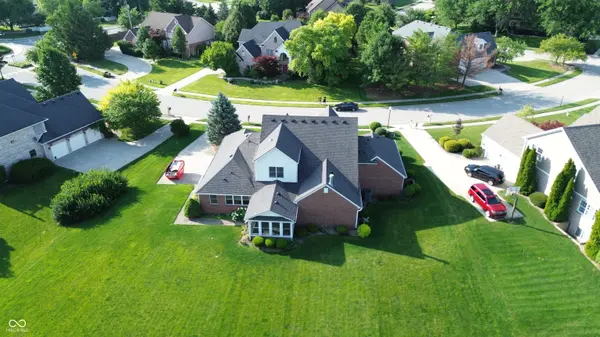
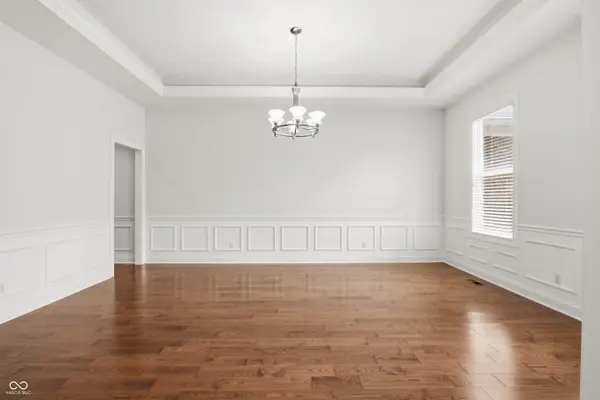
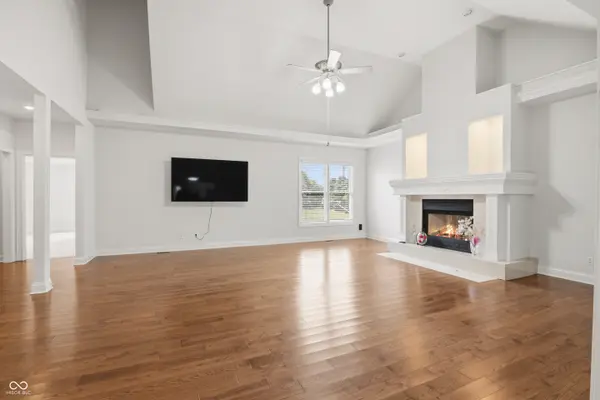
Introducing a masterpiece of luxury and scale. Elegant, 5-bed, 4.5 bath designed & tailored for sophisticated modern living. A marble-floored entry sets a dramatic tone, leading into an expansive floor plan defined by soaring cathedral ceilings, accents & impressively scaled rooms. Rich hardwood flooring flows seamlessly throughout the great room, formal dining room, gourmet kitchen, breakfast room, dining room & a discrete butler's pantry. Designed for the culinary enthusiast & effortless hosting, the expansive kitchen includes premium custom cabinetry, a large center island with breakfast bar seating, and highquality appliances. The main level is anchored by a magnificent primary sanctuary, offering the ultimate in privacy & convenience. The spa-inspired primary en-suite serves as a luxurious retreat, highlighted by a majestic, column-framed jetted tub & a custom tiled shower. An expansive custom vanity features a three-sink layout with premium contrasting countertops, offering unparalleled personal space, storage & an abundance of natural light complete this resort-style oasis designed for ultimate relaxation. The expansive primary walk-in closet serves as a private boutique dressing room, featuring extensive floor to ceiling custom built-in shelving, dual-tier hanging rods, and a sophisticated center island for ultimate organization. Upstairs, the intelligent layout continues: a secondary bedroom features its own private en-suite, while two additional oversized bedrooms share a thoughtfully configured Jack-and-Jill bathroom. The fully finished basement is an entertainer's dream, showcasing a massive rec/billiard room complete with a custom wet bar, alongside a dedicated exercise room, a 5th bed/full bath. A fully enclosed porch was added overlooking the estate's exceptional grounds. Zoned heating/cooling for optimal year-round comfort. Positioned within awardwinning school district, minutes to Carmel's vibrant Arts & Design District, Clay Terrace and much more
Location
State IN
County Hamilton
Rooms
Basement Daylight, Egress Window(s), Finished
Main Level Bedrooms 1
Interior
Interior Features High Ceilings, Bath Sinks Double Main, Tray Ceiling(s), Vaulted Ceiling(s), Walk-In Closet(s), Cathedral Ceiling(s), Wet Bar, Breakfast Bar, Kitchen Island
Heating Forced Air
Cooling Central Air
Fireplaces Number 1
Fireplaces Type Living Room
Fireplace Y
Appliance Tankless Water Heater, Water Heater, Dishwasher, Microwave, Electric Cooktop, Refrigerator, Range Hood
Exterior
Garage Spaces 3.0
Water Access Desc Public
Building
Story Two
Foundation Concrete Perimeter
Water Public
Architectural Style Traditional
Structure Type Brick
New Construction false
Schools
Elementary Schools Cherry Tree Elementary School
Middle Schools Clay Middle School
High Schools Carmel High School
School District Carmel Clay Schools
Others
Ownership Mandatory Fee
Read Less Info
Want to know what your home might be worth? Contact us for a FREE valuation!

Our team is ready to help you sell your home for the highest possible price ASAP

© 2026 All listing information is courtesy of MIBOR Broker Listing Cooperative(R) as distributed by MLS Grid. All rights reserved.
Nearby Locations
GET MORE INFORMATION
