



$350,000
$350,000
For more information regarding the value of a property, please contact us for a free consultation.
2 Beds
3 Baths
1,911 SqFt
SOLD DATE : 10/22/2026
Key Details
Sold Price $350,000
Property Type Multi-Family
Sub Type Townhouse
Listing Status Sold
Purchase Type For Sale
Square Footage 1,911 sqft
Price per Sqft $183
Subdivision Villas At Parkside
MLS Listing ID 2633751
Sold Date 10/22/26
Style Traditional
Bedrooms 2
Full Baths 2
Half Baths 1
HOA Fees $400/mo
Year Built 2005
Annual Tax Amount $5,647
Lot Size 1,767 Sqft
Acres 0.04056474
Property Sub-Type Townhouse
Source hmls
Property Description
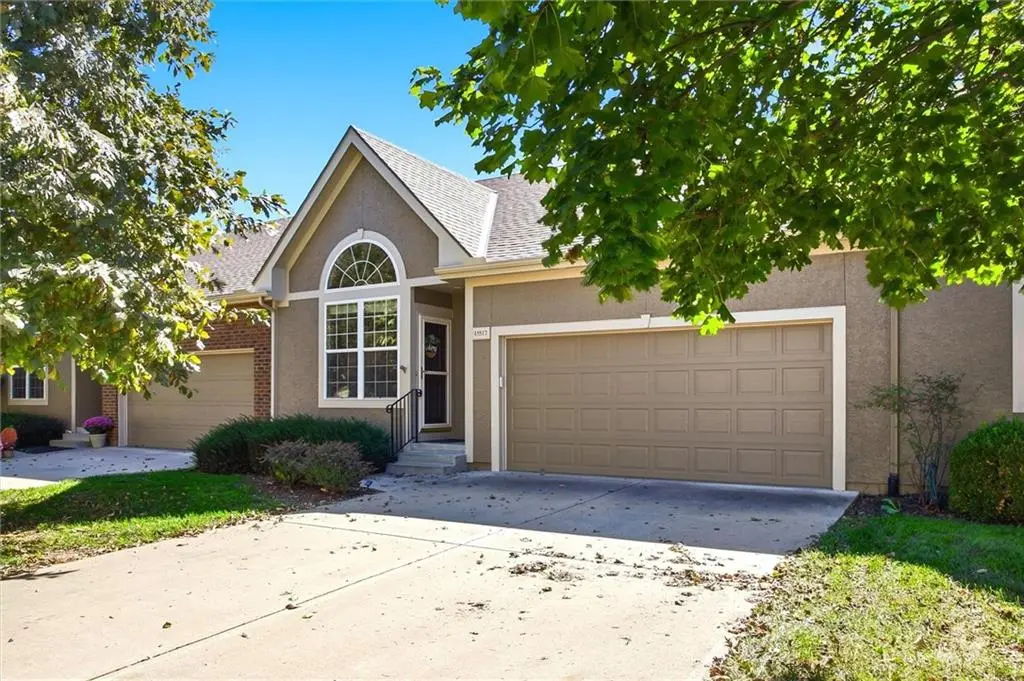
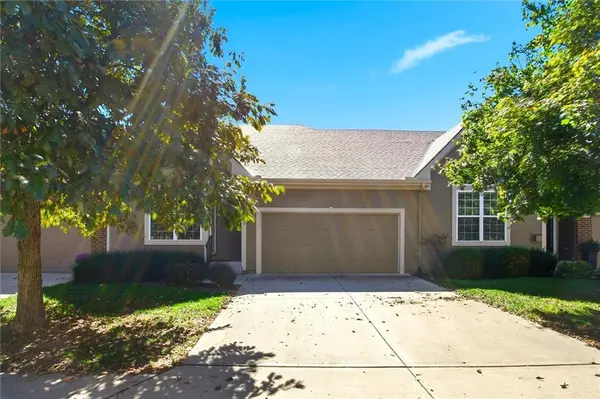
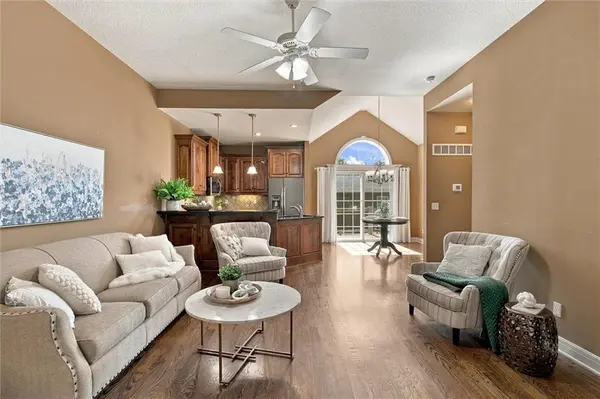
Beautiful home in coveted Villas at Parkside maintenance provided community! Relax on your balcony deck just off the breakfast room. Kitchen w/granite counters & stained cabinets. Large Master suite w/walk-in closet. Bedroom level laundry. Master bath w/ granite counters & separate shower & tub. Entertain in your finished walkout lower level family room that's wired for surround sound! Spacious 2nd bedrm w/ walk-in closet and bath. Amazing community with HOA that includes building maintenance, lawn maintenance, water, trash, and snow removal. Convenient to shops and restaurants on Shawnee Mission Parkway and near walking trails at Swarner Park. ** DEADLINE FOR OFFERS 3PM FRIDAY 10/9.
Location
State KS
County Johnson
Rooms
Other Rooms Family Room, Great Room, Main Floor Primary Bedroom
Basement Finished, Sump Pump, Walk-Out Access
Interior
Interior Features Ceiling Fan(s), Stained Cabinets, Walk-In Closet(s)
Heating Forced Air
Cooling Electric
Flooring Carpet, Wood
Fireplaces Number 1
Fireplaces Type Great Room
Fireplace Y
Appliance Dishwasher, Disposal, Microwave, Refrigerator, Electric Range
Laundry Bedroom Level, Main Level
Exterior
Parking Features true
Garage Spaces 2.0
Amenities Available Trail(s)
Roof Type Composition
Building
Entry Level Ranch,Reverse 1.5 Story
Sewer Public Sewer
Water Public
Structure Type Stucco
Schools
Elementary Schools Broken Arrow
Middle Schools Trailridge
High Schools Sm Northwest
School District Shawnee Mission
Others
HOA Fee Include Building Maint,Curbside Recycle,Lawn Service,Management,Insurance,Snow Removal,Trash,Water
Ownership Estate/Trust
Read Less Info
Want to know what your home might be worth? Contact us for a FREE valuation!

Our team is ready to help you sell your home for the highest possible price ASAP

Nearby Locations
GET MORE INFORMATION
