

$295,000
$299,900
1.6%For more information regarding the value of a property, please contact us for a free consultation.
3 Beds
2 Baths
1,724 SqFt
SOLD DATE : 11/09/2026
Key Details
Sold Price $295,000
Property Type Single Family Home
Sub Type Single Family Residence
Listing Status Sold
Purchase Type For Sale
Square Footage 1,724 sqft
Price per Sqft $171
Subdivision Pine Knoll
MLS Listing ID 22082817
Sold Date 11/09/26
Bedrooms 3
Full Baths 2
HOA Y/N No
Year Built 1995
Tax Year 2024
Lot Size 10,018 Sqft
Acres 0.23
Property Sub-Type Single Family Residence
Property Description
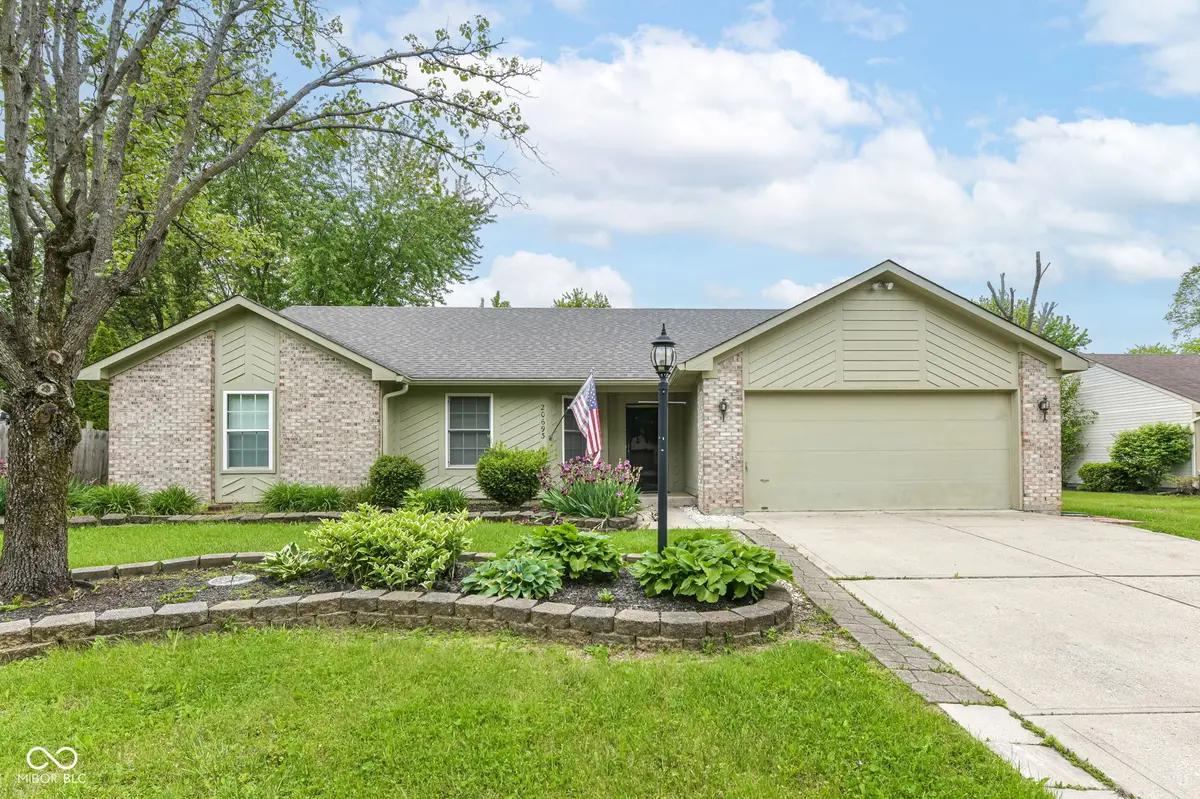
Situated at 20693 Alpine DR, NOBLESVILLE, IN, USA, this single family residence presents an inviting home, thoroughly ready to move in and begin a new chapter. The living room provides a welcoming retreat, distinguished by a warming fireplace that promises cozy evenings and a soaring vaulted ceiling that enhances the sense of open space. Culinary endeavors become a joy in the kitchen, thoughtfully appointed with stylish shaker cabinets offering ample storage, complemented by a distinctive tray ceiling that adds an elegant architectural detail. Among the two full bathrooms, one features a convenient walk in shower, designed to offer a refreshing and practical daily experience. Three distinct bedrooms provide private havens for repose and relaxation. A dedicated laundry room simplifies household routines, ensuring practical utility, while a spacious walk-in closet contributes to an organized living environment, offering abundant storage solutions. This single story residence, constructed in 1995, spans 1724 square feet of well-arranged living area, resting upon a substantial 10019 square foot lot within a pleasant residential area. This property truly offers a delightful blend of practical amenities and appealing design, poised to provide a fulfilling living experience.
Location
State IN
County Hamilton
Rooms
Main Level Bedrooms 3
Interior
Interior Features Attic Access, Vaulted Ceiling(s), Entrance Foyer, Walk-In Closet(s)
Heating Electric
Cooling Central Air
Fireplaces Number 1
Fireplaces Type Wood Burning
Fireplace Y
Appliance Dishwasher, Disposal, Microwave, Electric Oven, Refrigerator
Exterior
Garage Spaces 2.0
Water Access Desc Public
Building
Story One
Foundation Slab
Water Public
Architectural Style Ranch
Structure Type Wood With Stone
New Construction false
Schools
School District Noblesville Schools
Read Less Info
Want to know what your home might be worth? Contact us for a FREE valuation!

Our team is ready to help you sell your home for the highest possible price ASAP

© 2026 All listing information is courtesy of MIBOR Broker Listing Cooperative(R) as distributed by MLS Grid. All rights reserved.
Nearby Locations
GET MORE INFORMATION
