



$345,000
$364,000
5.2%For more information regarding the value of a property, please contact us for a free consultation.
3 Beds
3 Baths
2,246 SqFt
SOLD DATE : 11/06/2026
Key Details
Sold Price $345,000
Property Type Single Family Home
Sub Type Single Family Residence
Listing Status Sold
Purchase Type For Sale
Square Footage 2,246 sqft
Price per Sqft $153
Subdivision Branch Creek At Pike
MLS Listing ID 22126530
Sold Date 11/06/26
Bedrooms 3
Full Baths 2
Half Baths 1
HOA Fees $35/ann
HOA Y/N Yes
Year Built 1999
Tax Year 2025
Lot Size 8,712 Sqft
Acres 0.2
Property Sub-Type Single Family Residence
Property Description
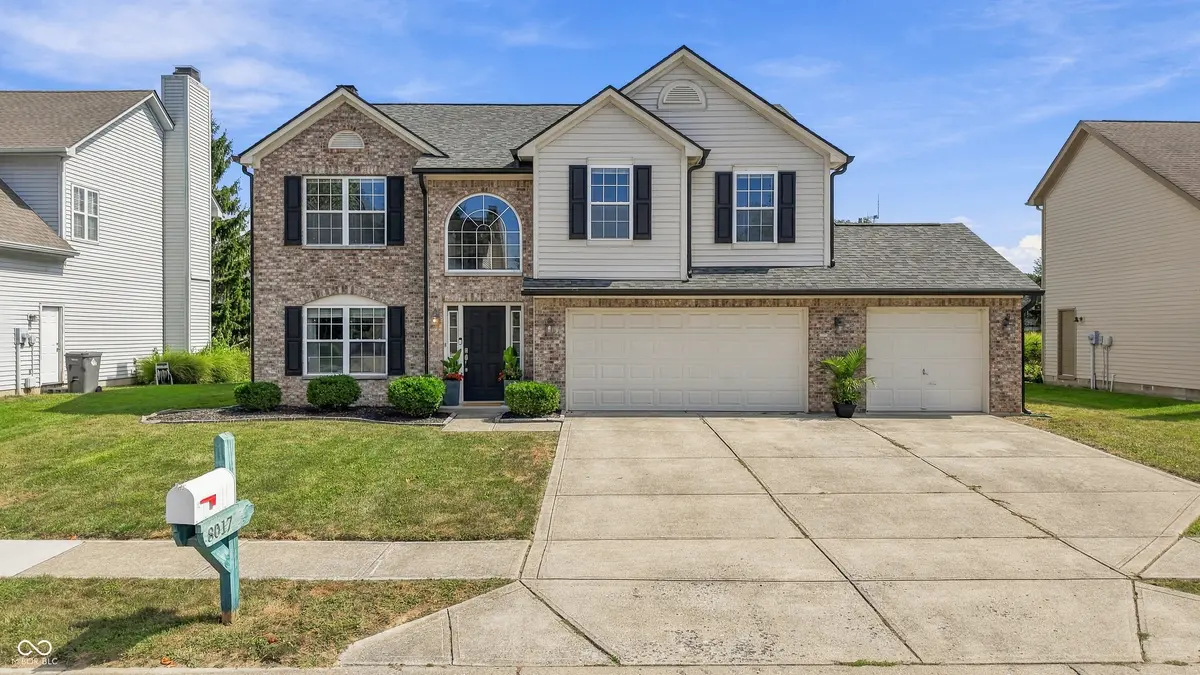
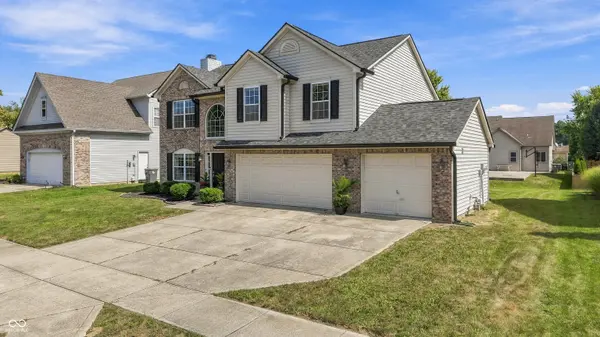
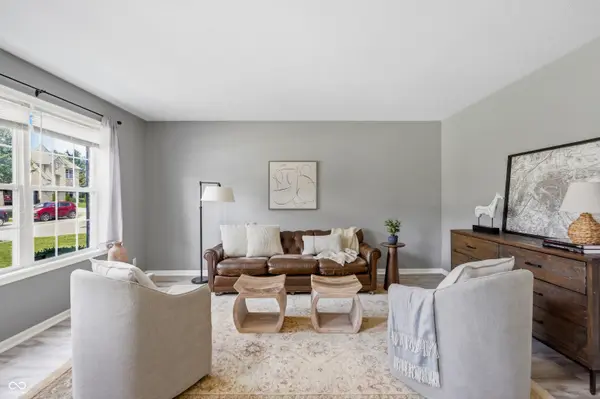
Welcome home to 8017 Branch Creek Dr.! This inviting Pike Township home offers the perfect blend of comfort, space, and everyday convenience. Featuring 3 bedrooms, 2.5 bathrooms, and a versatile loft/flex space, there's plenty of room to make this home your own. The spacious primary bedroom boasts a huge walk-in closet, while the loft provides the flexibility to create a home office, flex space, 4th bedroom, or whatever fits your lifestyle best. Recent updates include new carpet throughout, refreshed flooring on the main level, and a newer roof and gutters, making it easy to settle in and enjoy. A generous 3-car garage and spacious driveway offer excellent parking and storage options. Conveniently located near Costco, Target, Walmart, and Kroger, with easy interstate access and convenient north-south travel via Michigan Road. This home combines functional living spaces, thoughtful updates, and a seamless location. Come see all that 8017 Branch Creek Dr. has to offer!
Location
State IN
County Marion
Interior
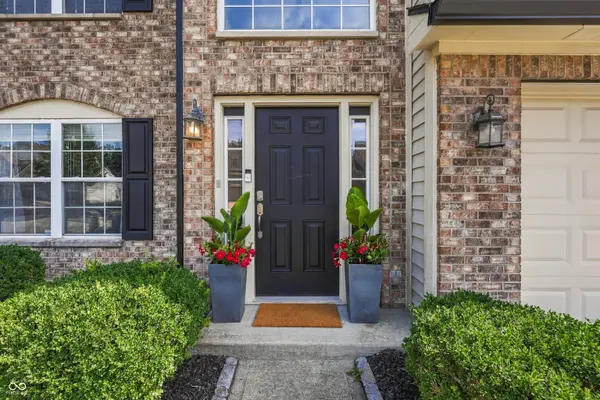
Interior Features Attic Access, Kitchen Island, Entrance Foyer, Pantry, Walk-In Closet(s)
Heating Forced Air, Natural Gas
Cooling Central Air
Fireplaces Number 1
Fireplaces Type Gas Starter, Wood Burning
Fireplace Y
Appliance Dishwasher, Disposal, Gas Water Heater, Microwave, Gas Oven, Refrigerator, Water Heater, Water Softener Owned
Exterior
Garage Spaces 3.0
View Y/N false
Water Access Desc Public
Building
Story Two
Foundation Slab
Water Public
Architectural Style Traditional
Structure Type Brick,Vinyl With Brick
New Construction false
Schools
High Schools Pike High School
School District Msd Pike Township
Others
HOA Fee Include Entrance Common,Insurance,Maintenance,ParkPlayground
Ownership Mandatory Fee
Read Less Info
Want to know what your home might be worth? Contact us for a FREE valuation!

Our team is ready to help you sell your home for the highest possible price ASAP

© 2026 All listing information is courtesy of MIBOR Broker Listing Cooperative(R) as distributed by MLS Grid. All rights reserved.
Nearby Locations
GET MORE INFORMATION
