



$630,000
$614,900
2.5%For more information regarding the value of a property, please contact us for a free consultation.
6 Beds
4 Baths
4,978 SqFt
SOLD DATE : 11/10/2026
Key Details
Sold Price $630,000
Property Type Single Family Home
Sub Type Single Family Residence
Listing Status Sold
Purchase Type For Sale
Square Footage 4,978 sqft
Price per Sqft $126
Subdivision Villages At Geist
MLS Listing ID 22122255
Sold Date 11/10/26
Bedrooms 6
Full Baths 4
HOA Fees $64/qua
HOA Y/N Yes
Year Built 2012
Tax Year 2025
Lot Size 0.350 Acres
Acres 0.35
Property Sub-Type Single Family Residence
Property Description
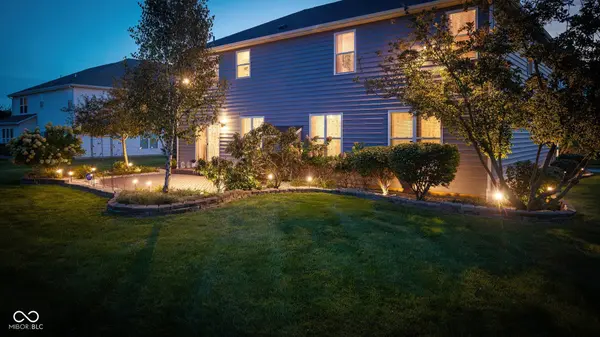
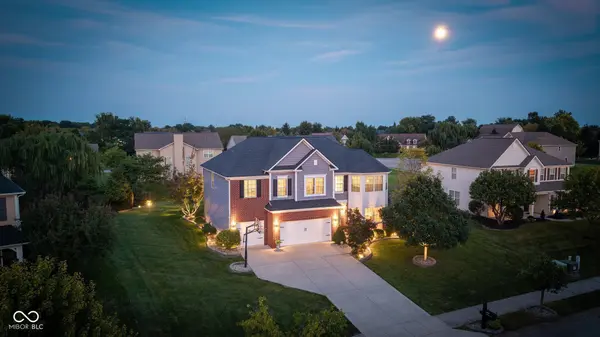
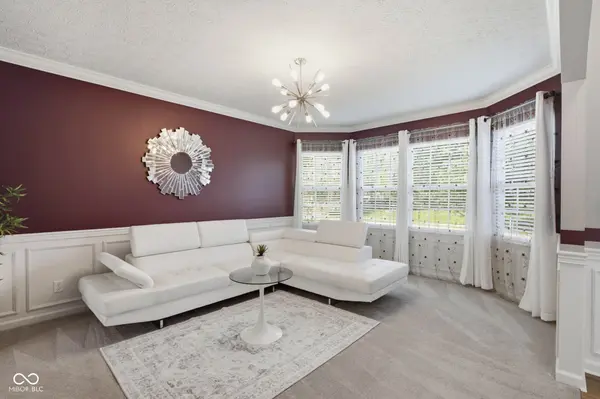
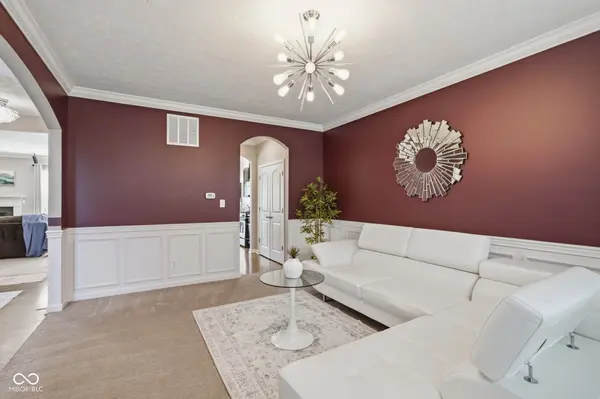
$10,000 Seller Credit Toward Buying Down Your Rate! 6-bedroom, 4-full-bath Fishers home with extraordinary space, thoughtful design, and endless flexibility! The main level welcomes you with a formal living room and expansive family room featuring a beautiful fireplace. The gorgeous kitchen is equipped with stainless steel appliances, an oversized island with abundant seating, and an inviting eat-in dining area with immediate access to the back patio, perfect for everyday living and effortless entertaining. A main-level bedroom with direct access to a full bathroom offers flexibility for guests, a home office, or multigenerational living. The finished lower level provides an incredible additional living and entertaining space, complete with a fantastic kitchenette featuring a refrigerator, dishwasher, and sink. A spacious bedroom and full bathroom make this level ideal for guests, extended stays, or hosting gatherings. Upstairs, a huge loft provides even more versatile living space. Four additional upstairs bedrooms include an impressive primary suite with a luxurious en-suite bathroom featuring dual vanities, a whirlpool tub, separate shower, and large walk-in closet. An enormous additional linen closet provides exceptional storage, while the upper-level laundry room with utility sink adds everyday convenience. The additional 3 generous sized bedrooms and additional full bathroom round out the upper level. Outside, enjoy a wonderful back patio, spacious yard, and an attached 3-car garage. With six bedrooms, four full bathrooms, multiple living and entertaining spaces, a lower-level kitchenette, an HVAC zoning system, and an incredible amount of storage, this exceptional home offers the space and versatility you've been looking for!
Location
State IN
County Hamilton
Rooms
Basement Egress Window(s), Finished, Full
Main Level Bedrooms 1
Interior
Interior Features Bath Sinks Double Main, Breakfast Bar, Eat-in Kitchen, Pantry, Walk-In Closet(s), Wet Bar
Heating Natural Gas
Cooling Central Air
Fireplaces Number 2
Fireplaces Type Basement, Electric, Gas Log, Great Room
Equipment Sump Pump
Fireplace Y
Appliance Dishwasher, Dryer, Disposal, Gas Water Heater, Microwave, Gas Oven, Refrigerator, Washer, Water Softener Owned
Exterior
Garage Spaces 3.0
View Y/N false
Water Access Desc Public
Building
Story Two
Foundation Concrete Perimeter
Water Public
Architectural Style Traditional
Structure Type Vinyl With Brick
New Construction false
Schools
School District Hamilton Southeastern Schools
Others
HOA Fee Include Entrance Common,Insurance,Maintenance,Snow Removal
Ownership Planned Unit Dev
Read Less Info
Want to know what your home might be worth? Contact us for a FREE valuation!

Our team is ready to help you sell your home for the highest possible price ASAP

© 2026 All listing information is courtesy of MIBOR Broker Listing Cooperative(R) as distributed by MLS Grid. All rights reserved.
Nearby Locations
GET MORE INFORMATION
