





$1,775,000
$2,000,000
11.3%For more information regarding the value of a property, please contact us for a free consultation.
3 Beds
4 Baths
4,251 SqFt
SOLD DATE : 11/10/2026
Key Details
Sold Price $1,775,000
Property Type Condo
Sub Type Condominium
Listing Status Sold
Purchase Type For Sale
Square Footage 4,251 sqft
Price per Sqft $417
Subdivision Three Mass Condos
MLS Listing ID 22078279
Sold Date 11/10/26
Bedrooms 3
Full Baths 3
Half Baths 1
HOA Fees $1,158/mo
HOA Y/N Yes
Year Built 2007
Tax Year 2025
Property Sub-Type Condominium
Property Description
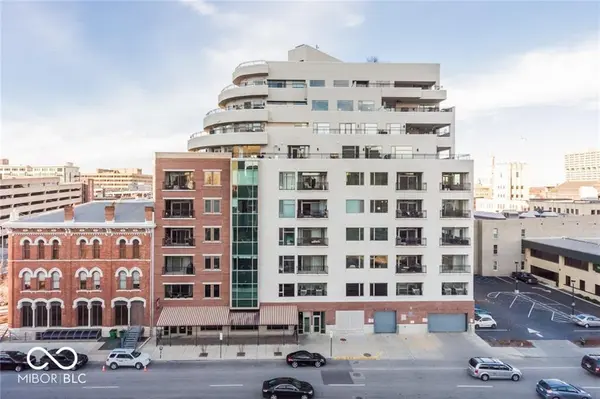
Experience the pinnacle of Modern Elegance with this luxury 3 Bedroom/3.5 Bath Penthouse Condo in the Heart of Mass Ave! Featuring extraordinary 180 degree views of the Downtown Indy Skyline from it's 1300 sq ft terrace. This rare residence offers floor to ceiling windows of doors that flood the space with natural light, connecting indoor & outdoor living. Discover over 4,300 sq ft of artfully designed luxury living with 3 Bedrooms and 3.5 Baths. Crafted with exquisite detailing throughout. Spacious Chef's Kitchen features twin marble islands, meticulously designed cabinetry, high end Wolf, Miele & Sub Zero Appliances, twin dishwashers & even an Nespresso machine, all alongside a spacious Butler's Pantry. State of the Art amenities include media room with Epsm projector & Stewart drop down screen. Spacious Great Room, Dining Area & Media Room with unparallel views of the skyline. Primary Suite offers an intimate retreat with private balcony, spa inspired walk-in shower & water cube area & designer dressing areas with luxury built-ins. Secondary bedrooms and baths continue the theme of luxury & sophistication. Convenience is abundant with private access to the rooftop gardens & patio, 4 parking spots in the garage and 3 storage areas. Just steps to the shopping, restaurants and events along Mass Ave! Also listed for lease BLC#22125149
Location
State IN
County Marion
Rooms
Main Level Bedrooms 3
Kitchen Kitchen Updated
Interior
Interior Features Bath Sinks Double Main, Breakfast Bar, Built-in Features, High Ceilings, Elevator, Entrance Foyer, Handicap Accessible Interior, Hi-Speed Internet Availbl, Pantry, Storage, Wired for Sound, Walk-In Closet(s), Wet Bar, Wood Work Painted
Heating Zoned, Forced Air, Heat Pump
Cooling Central Air
Flooring Hardwood
Fireplaces Number 1
Fireplaces Type Great Room
Equipment Home Theater, Security System Owned, Smoke Alarm
Fireplace Y
Appliance Dishwasher, Disposal, Microwave, Double Oven, Refrigerator, Free-Standing Freezer, Warming Drawer, Water Heater, Water Softener Owned, Wine Cooler
Exterior
Exterior Feature Balcony
Garage Spaces 4.0
Utilities Available Cable Connected, Natural Gas Connected, Sewer Connected, Water Connected
View Y/N true
Water Access Desc Public
View Downtown, Skyline
Building
Story One
Foundation Poured Concrete
Water Public
Architectural Style Contemporary
Structure Type Brick,Stucco
New Construction false
Schools
School District Indianapolis Public Schools
Others
HOA Fee Include Association Home Owners,Entrance Private,Exercise Room,Insurance,Maintenance Grounds,Maintenance Structure,Maintenance,Management,Security,Snow Removal,Trash
Ownership Mandatory Fee
Read Less Info
Want to know what your home might be worth? Contact us for a FREE valuation!

Our team is ready to help you sell your home for the highest possible price ASAP

© 2026 All listing information is courtesy of MIBOR Broker Listing Cooperative(R) as distributed by MLS Grid. All rights reserved.
Nearby Locations
GET MORE INFORMATION
