




$195,000
$190,000
2.6%For more information regarding the value of a property, please contact us for a free consultation.
2 Beds
3 Baths
1,538 SqFt
SOLD DATE : 11/12/2026
Key Details
Sold Price $195,000
Property Type Condo
Sub Type Condominium
Listing Status Sold
Purchase Type For Sale
Square Footage 1,538 sqft
Price per Sqft $126
Subdivision Castlebridge
MLS Listing ID 22122808
Sold Date 11/12/26
Bedrooms 2
Full Baths 2
Half Baths 1
HOA Fees $234/mo
HOA Y/N Yes
Year Built 1983
Tax Year 2025
Lot Size 2,178 Sqft
Acres 0.05
Property Sub-Type Condominium
Property Description
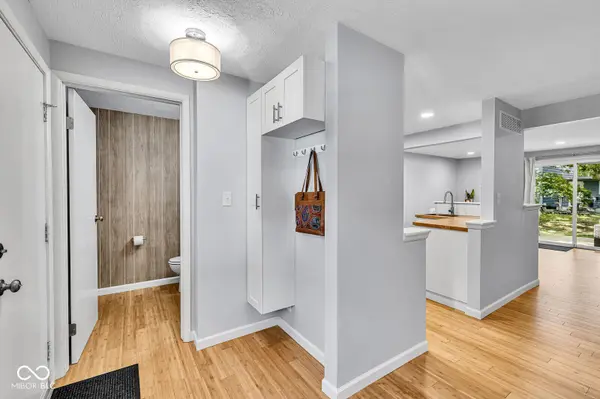
Completely renovated, top to bottom, this is the most extensively updated condo currently on the market in Castlebridge - and it's priced to be the best value in the complex. The kitchen has been expanded and completely reimagined with brand-new cabinets and appliances, every bathroom fully renovated with new vanities and showers, and all-new flooring runs throughout: warm bamboo on the main level, waterproof laminate downstairs, and fresh carpet up. This is what turn-key actually means - a brand-new deck for morning coffee or evening unwinding, a new water heater, and whole-home water filtration, the kind of details buyers usually don't find until well above this price point. Enjoy low-maintenance condo living minutes from Keystone Crossing, Fishers, and I-69, in the MSD Lawrence Township school district. Schedule your private showing today!
Location
State IN
County Marion
Rooms
Basement Finished
Kitchen Kitchen Updated
Interior
Interior Features Built-in Features, Paddle Fan, Smart Thermostat
Heating Forced Air, Natural Gas
Cooling Central Air
Flooring Hardwood
Fireplaces Number 1
Fireplaces Type Basement, Electric
Fireplace Y
Appliance Electric Cooktop, Dishwasher, Dryer, Disposal, Gas Water Heater, Microwave, Electric Oven, Range Hood, Refrigerator, Washer, Water Heater, Water Softener Owned
Exterior
Garage Spaces 1.0
Utilities Available Electricity Connected, Natural Gas Connected, Sewer Connected, Water Connected
Water Access Desc Public
Building
Story Two
Foundation Block
Water Public
Architectural Style Traditional
Structure Type Vinyl Siding
New Construction false
Schools
Elementary Schools Mary Evelyn Castle Elementary Sch
Middle Schools Belzer Middle School
High Schools Lawrence Central High School
School District Msd Lawrence Township
Others
HOA Fee Include Association Home Owners,Entrance Common,Insurance,Maintenance,Management,Snow Removal
Ownership Mandatory Fee
Read Less Info
Want to know what your home might be worth? Contact us for a FREE valuation!

Our team is ready to help you sell your home for the highest possible price ASAP

© 2026 All listing information is courtesy of MIBOR Broker Listing Cooperative(R) as distributed by MLS Grid. All rights reserved.
Nearby Locations
GET MORE INFORMATION
