




$415,000
$439,900
5.7%For more information regarding the value of a property, please contact us for a free consultation.
5 Beds
5 Baths
4,310 SqFt
SOLD DATE : 11/13/2026
Key Details
Sold Price $415,000
Property Type Single Family Home
Sub Type Single Family Residence
Listing Status Sold
Purchase Type For Sale
Square Footage 4,310 sqft
Price per Sqft $96
Subdivision Burton Crossing
MLS Listing ID 22102373
Sold Date 11/13/26
Bedrooms 5
Full Baths 4
Half Baths 1
HOA Fees $22/ann
HOA Y/N Yes
Year Built 2002
Tax Year 2024
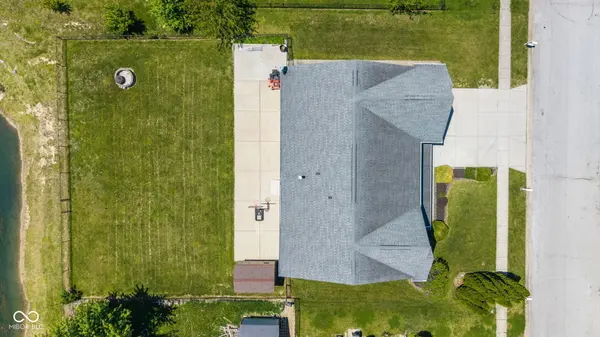
Lot Size 0.280 Acres
Acres 0.28
Property Sub-Type Single Family Residence
Property Description
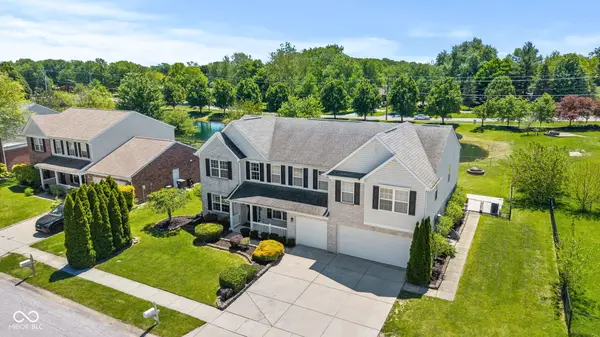
Presenting an exceptional single-family residence at 6525 Fiesta ST, INDIANAPOLIS, IN, USA. Constructed in 2002, this attractive property spans 4310 square feet of living space, offering an expansive and well-maintained environment for discerning homeowners. The kitchen is thoughtfully appointed with a double oven, stone counters, and a central island, providing both functionality and an elegant aesthetic for culinary endeavors. A selection of bathrooms within the residence offers a double vanity and a walk-in shower, enhancing daily routines with convenience and sophisticated design. One of the five bedrooms features an ensuite bathroom, a walk-in closet, an accent wall, and a distinctive stone wall, creating a private and refined retreat. This property further includes a private yard, a dedicated laundry room, a built-in garage, a patio, and a porch, each contributing to a comprehensive and comfortable living experience across its two stories. We invite you to explore this distinguished property and envision the possibilities it holds for an elevated lifestyle.
Location
State IN
County Marion
Rooms
Main Level Bedrooms 1
Interior
Interior Features Cathedral Ceiling(s), Walk-In Closet(s), Wood Work Painted, Breakfast Bar, Paddle Fan, Hi-Speed Internet Availbl, Wired for Data, In-Law Floorplan, Kitchen Island, Pantry
Heating Forced Air, Natural Gas
Cooling Central Air
Fireplaces Number 1
Fireplaces Type Family Room, Gas Log, Primary Bedroom
Equipment Smoke Alarm
Fireplace Y
Appliance Gas Cooktop, Dishwasher, Dryer, Disposal, Gas Water Heater, MicroHood, Double Oven, Refrigerator, Washer, Water Softener Owned
Exterior
Garage Spaces 3.0
Utilities Available Cable Available, Natural Gas Connected
View Y/N true
Water Access Desc Public
View Pond
Building
Story Two
Foundation Slab
Water Public
Architectural Style Traditional
Structure Type Brick,Vinyl With Brick
New Construction false
Schools
School District Franklin Township Com Sch Corp
Others
HOA Fee Include Entrance Common,Insurance,Nature Area,ParkPlayground
Ownership Mandatory Fee
Read Less Info
Want to know what your home might be worth? Contact us for a FREE valuation!

Our team is ready to help you sell your home for the highest possible price ASAP

© 2026 All listing information is courtesy of MIBOR Broker Listing Cooperative(R) as distributed by MLS Grid. All rights reserved.
Nearby Locations
GET MORE INFORMATION
