



$500,000
$509,900
1.9%For more information regarding the value of a property, please contact us for a free consultation.
3 Beds
2 Baths
2,351 SqFt
SOLD DATE : 11/13/2026
Key Details
Sold Price $500,000
Property Type Single Family Home
Sub Type Single Family Residence
Listing Status Sold
Purchase Type For Sale
Square Footage 2,351 sqft
Price per Sqft $212
Subdivision No Subdivision
MLS Listing ID 22110028
Sold Date 11/13/26
Bedrooms 3
Full Baths 2
HOA Y/N No
Year Built 1800
Tax Year 2025
Lot Size 5.360 Acres
Acres 5.36
Property Sub-Type Single Family Residence
Property Description
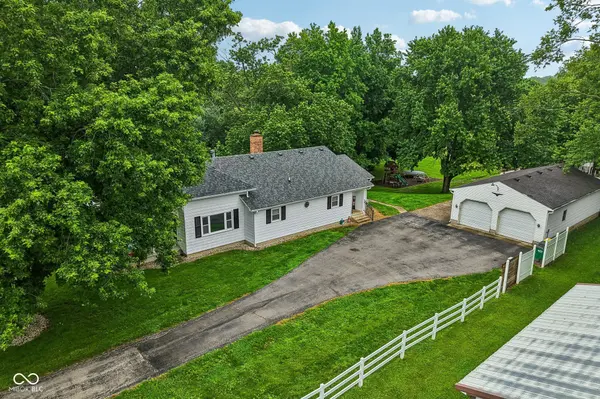
Welcome to country living with room to spread out without giving up the convenience of being in town. Situated on 5.36 total acres, this 3 bedroom, 2 bath home delivers a rare combination of comfortable living space, functional outbuildings, and acreage. The open concept layout features spacious living and gathering areas, a warm brick fireplace with built-ins, and a kitchen and dining area designed for everyday living and entertaining. Large windows and rear access create seamless views of the surrounding property. Outside is where this property truly shines. The front parcel offers in-town convenience, while the rear acreage extends into the county, providing added flexibility and privacy. The impressive 40x56 pole barn is built to work with 14-foot sidewalls, 12-foot overhead doors, concrete floors with floor drain, 200-amp electrical service, water hookup, an 8x16 covered porch, and a 40x18 lean-to is ideal for equipment storage, hobbies, livestock, or workshop use. The property also includes fenced pasture, making it ready for animals or hobby farming.
Location
State IN
County Boone
Rooms
Basement Cellar
Main Level Bedrooms 3
Interior
Interior Features Breakfast Bar, Walk-In Closet(s)
Heating Forced Air, Natural Gas
Cooling Central Air
Fireplaces Number 1
Fireplaces Type Gas Log
Fireplace Y
Appliance Electric Cooktop, Washer, Refrigerator, Dryer, Dishwasher, Range Hood
Exterior
Exterior Feature Barn Pole
Garage Spaces 4.0
View Y/N true
Water Access Desc Public
View Trees/Woods
Building
Story One
Foundation Block
Water Public
Architectural Style Ranch
Structure Type Aluminum Siding
New Construction false
Schools
Elementary Schools Thorntown Elementary School
High Schools Western Boone Jr-Sr High School
School District Western Boone Co Com Sch Dist
Read Less Info
Want to know what your home might be worth? Contact us for a FREE valuation!

Our team is ready to help you sell your home for the highest possible price ASAP

© 2026 All listing information is courtesy of MIBOR Broker Listing Cooperative(R) as distributed by MLS Grid. All rights reserved.
Nearby Locations
GET MORE INFORMATION
