


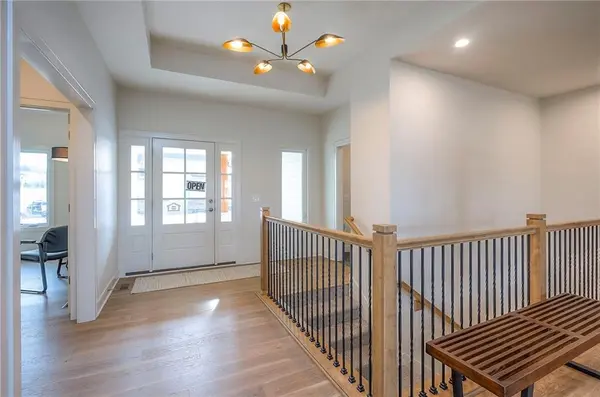
$735,000
$735,000
For more information regarding the value of a property, please contact us for a free consultation.
4 Beds
3 Baths
2,843 SqFt
SOLD DATE : 11/13/2026
Key Details
Sold Price $735,000
Property Type Single Family Home
Sub Type Single Family Residence
Listing Status Sold
Purchase Type For Sale
Square Footage 2,843 sqft
Price per Sqft $258
Subdivision Boulder Hills
MLS Listing ID 2571850
Sold Date 11/13/26
Style Traditional
Bedrooms 4
Full Baths 3
HOA Fees $75/ann
Year Built 2025
Annual Tax Amount $11,850
Lot Size 0.260 Acres
Acres 0.26
Property Sub-Type Single Family Residence
Source hmls
Property Description
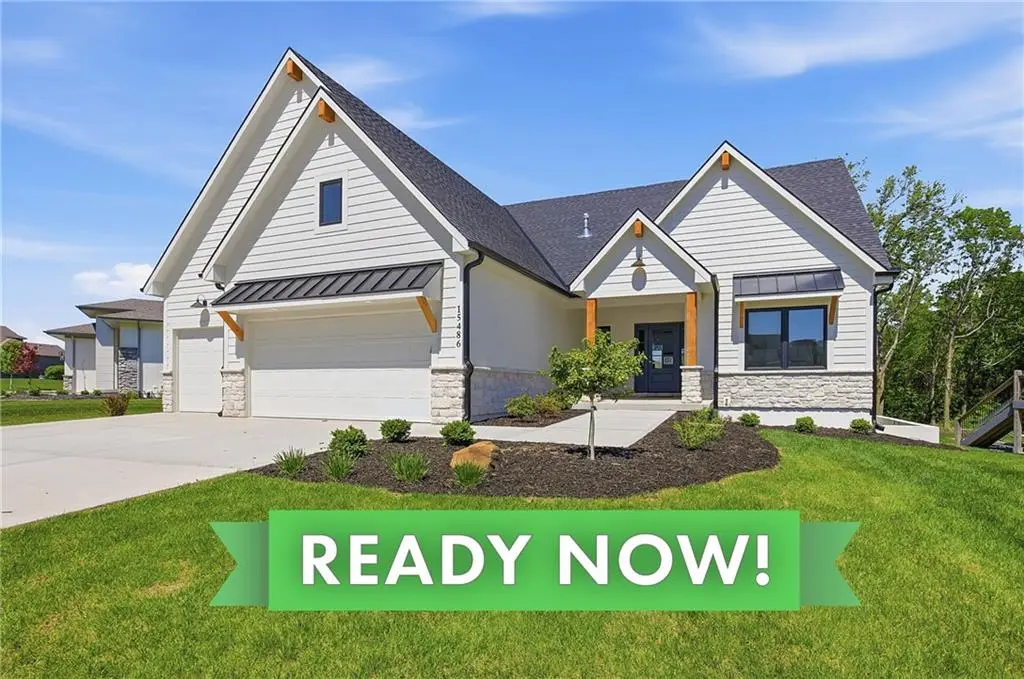
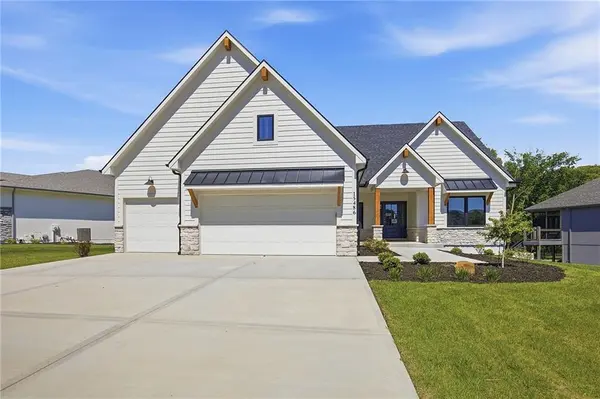
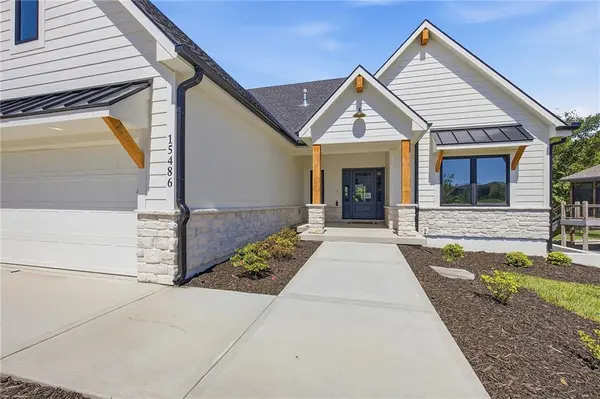
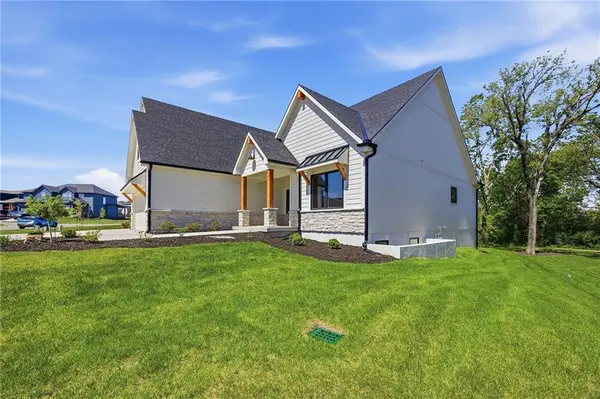
READY NOW + HUGE PRICE ADJUSTMENT & $5,000 TO USE TOWARDS CLOSING COSTS, RATE BUY DOWN OR OFF THE PRICE OF THE HOME! Don't miss the LAST AVAILABLE HOME IN BOULDER HILLS BACKING TO THE PRIVATE TREE LINE & WALKING TRAILS! The Addison Reverse by Brian Scott Homes offers a beautiful setting, exceptional indoor/outdoor living, and an oversized garage. This stunning 4-bedroom, 3.5-bath reverse 1.5-story features a walk-out/walk-up lower level and backs to mature trees for a peaceful, private setting.
A standout feature is the impressive 25' deep x 30' wide garage, designed to comfortably accommodate two full-size SUVs with additional storage and workspace. Plus, the dedicated 6' x 8' rear shop area is perfect for tools, hobbies, bikes, lawn equipment, or organized storage.
Inside, you'll find a bright, open floor plan with custom details and upscale finishes. The gourmet kitchen features custom cabinetry, quartz countertops, a large center island, and walk-in pantry, opening to the great room with a dramatic stone fireplace.
Step outside to the huge covered deck overlooking the trees and trail—perfect for morning coffee, entertaining, or simply enjoying the view.
The main-level primary suite is a true retreat with a custom feature wall and direct access to the covered deck. The spa-inspired bath features dual vanities, a freestanding tub, oversized walk-in shower, and generous walk-in closet conveniently connected to the laundry room. An additional main-level bedroom adds flexibility.
The finished lower level is built for entertaining, with a spacious recreation room, two additional bedrooms, full bath, and direct backyard access through the walk-out/walk-up design.
MOVE-IN READY. NEW PRICE. TREED LOT. TRAIL ACCESS. OVERSIZED GARAGE.
Boulder Hills amenities include a resort-style pool with waterfall, outdoor kitchen and gathering area, walking trails, playground, pickleball court, and community clubhouse.
Location
State KS
County Johnson
Rooms
Other Rooms Den/Study, Main Floor BR, Main Floor Primary Bedroom, Mud Room, Office, Recreation Room
Basement Basement BR, Finished, Full, Sump Pump, Walk-Up Access
Interior
Interior Features Ceiling Fan(s), Custom Cabinets, Kitchen Island, Painted Cabinets, Pantry, Walk-In Closet(s)
Heating Central Gas
Cooling Electric
Flooring Carpet, Ceramic Floor, Tile, Wood
Fireplaces Number 1
Fireplaces Type Great Room
Equipment Back Flow Device
Fireplace Y
Laundry Laundry Room, Main Level
Exterior
Parking Features true
Garage Spaces 3.0
Roof Type Composition
Building
Lot Description Adjoin Greenspace, Estate Lot, Sprinkler-In Ground, Wooded
Entry Level Reverse 1.5 Story
Sewer Public Sewer
Water Public
Structure Type Stone Veneer,Stucco & Frame
Schools
Elementary Schools Timber Sage
Middle Schools Forest Spring
High Schools Spring Hill
School District Spring Hill
Others
Ownership Private
Acceptable Financing Cash, Conventional, FHA, VA Loan
Listing Terms Cash, Conventional, FHA, VA Loan
Read Less Info
Want to know what your home might be worth? Contact us for a FREE valuation!

Our team is ready to help you sell your home for the highest possible price ASAP

Nearby Locations
GET MORE INFORMATION
