


$950,000
$950,000
For more information regarding the value of a property, please contact us for a free consultation.
4 Beds
5 Baths
4,624 SqFt
SOLD DATE : 11/16/2026
Key Details
Sold Price $950,000
Property Type Single Family Home
Sub Type Single Family Residence
Listing Status Sold
Purchase Type For Sale
Square Footage 4,624 sqft
Price per Sqft $205
Subdivision Leawood Country Manor
MLS Listing ID 2634329
Sold Date 11/16/26
Style Traditional
Bedrooms 4
Full Baths 3
Half Baths 2
HOA Fees $94/ann
Year Built 1986
Annual Tax Amount $8,896
Lot Size 0.346 Acres
Acres 0.34586778
Property Sub-Type Single Family Residence
Source hmls
Property Description
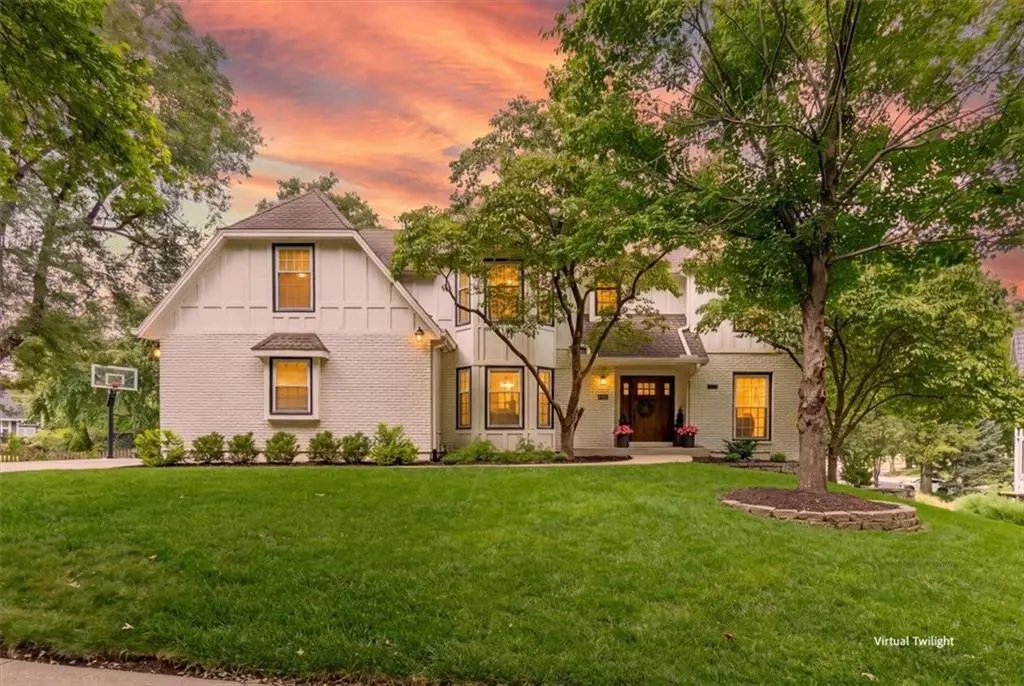
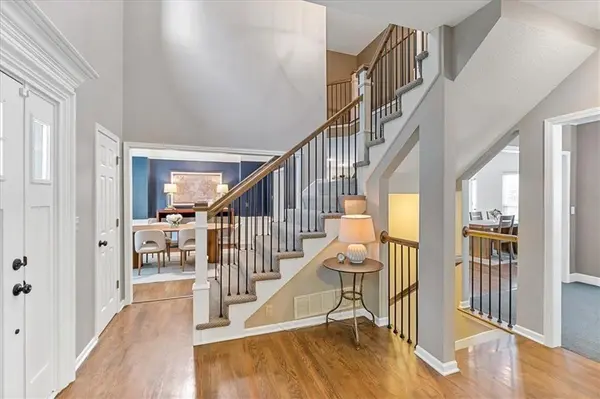
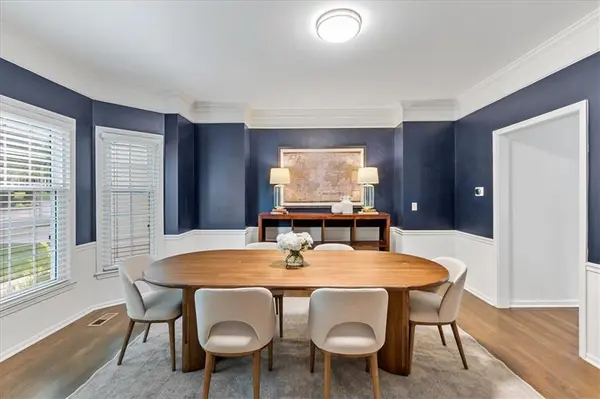
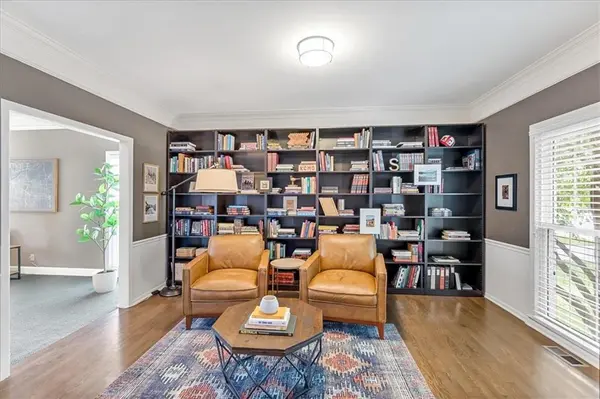
Offer deadline 4:00 Friday- 8/28. Don't miss your opportunity to own in sought-after Leawood Country Manor! Designed for everyday living and effortless entertaining, the open-concept kitchen features a massive center island, open shelving, and seamless flow into the main living spaces. A double-sided fireplace connects the living and hearth rooms. A moody, home office and rich hardwood floors add warmth and elegance to the main level.
Upstairs, you'll find spacious bedrooms, updated bathrooms, and the convenience of a second-floor laundry room with an adjoining loft/fifth non conforming bedroom perfect for a homework area, playroom, or additional bedroom.The walkout lower level offers a large family room with fireplace, bar, and game room and easy access to the large, flat backyard. Enjoy outdoor living on the expansive maintenance-free deck overlooking a huge yard complete with a custom patio perfect for fall evenings around the fire. Tucked away on a quiet cul-de-sac. Active neighborhood with community pool, playground and trails. Schedule your showing today, this one won't last.
Location
State KS
County Johnson
Rooms
Other Rooms Den/Study, Fam Rm Main Level, Library, Office, Recreation Room
Basement Finished, Walk-Out Access
Interior
Interior Features Ceiling Fan(s), Custom Cabinets, Kitchen Island, Painted Cabinets, Pantry, Walk-In Closet(s)
Heating Forced Air
Cooling Electric
Flooring Carpet, Ceramic Floor, Wood
Fireplaces Number 3
Fireplaces Type Great Room, Hearth Room, Recreation Room
Fireplace Y
Appliance Dishwasher, Disposal, Electric Range, Water Softener
Laundry Upper Level
Exterior
Parking Features true
Garage Spaces 2.0
Amenities Available Play Area, Pool, Trail(s)
Roof Type Composition
Building
Lot Description Cul-De-Sac
Entry Level 2 Stories
Sewer Public Sewer
Water Public
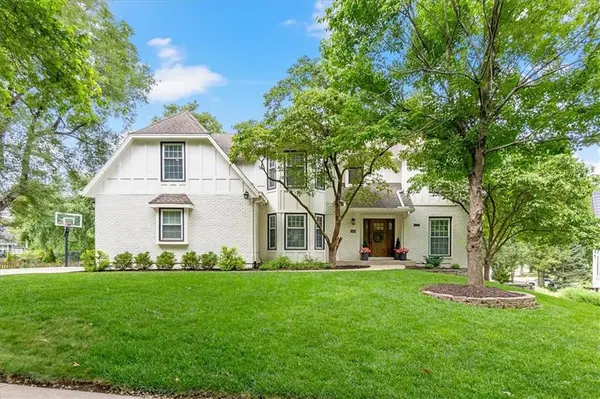
Structure Type Board & Batten Siding,Brick Trim
Schools
Elementary Schools Leawood
Middle Schools Leawood Middle
High Schools Blue Valley North
School District Blue Valley
Others
Ownership Private
Read Less Info
Want to know what your home might be worth? Contact us for a FREE valuation!

Our team is ready to help you sell your home for the highest possible price ASAP

Nearby Locations
GET MORE INFORMATION
