



$225,000
$235,000
4.3%For more information regarding the value of a property, please contact us for a free consultation.
4 Beds
2 Baths
1,400 SqFt
SOLD DATE : 11/16/2026
Key Details
Sold Price $225,000
Property Type Single Family Home
Sub Type Single Family Residence
Listing Status Sold
Purchase Type For Sale
Square Footage 1,400 sqft
Price per Sqft $160
Subdivision Brookville Village
MLS Listing ID 22122644
Sold Date 11/16/26
Bedrooms 4
Full Baths 2
HOA Y/N No
Year Built 1949
Tax Year 2025
Lot Size 6,969 Sqft
Acres 0.16
Property Sub-Type Single Family Residence
Property Description
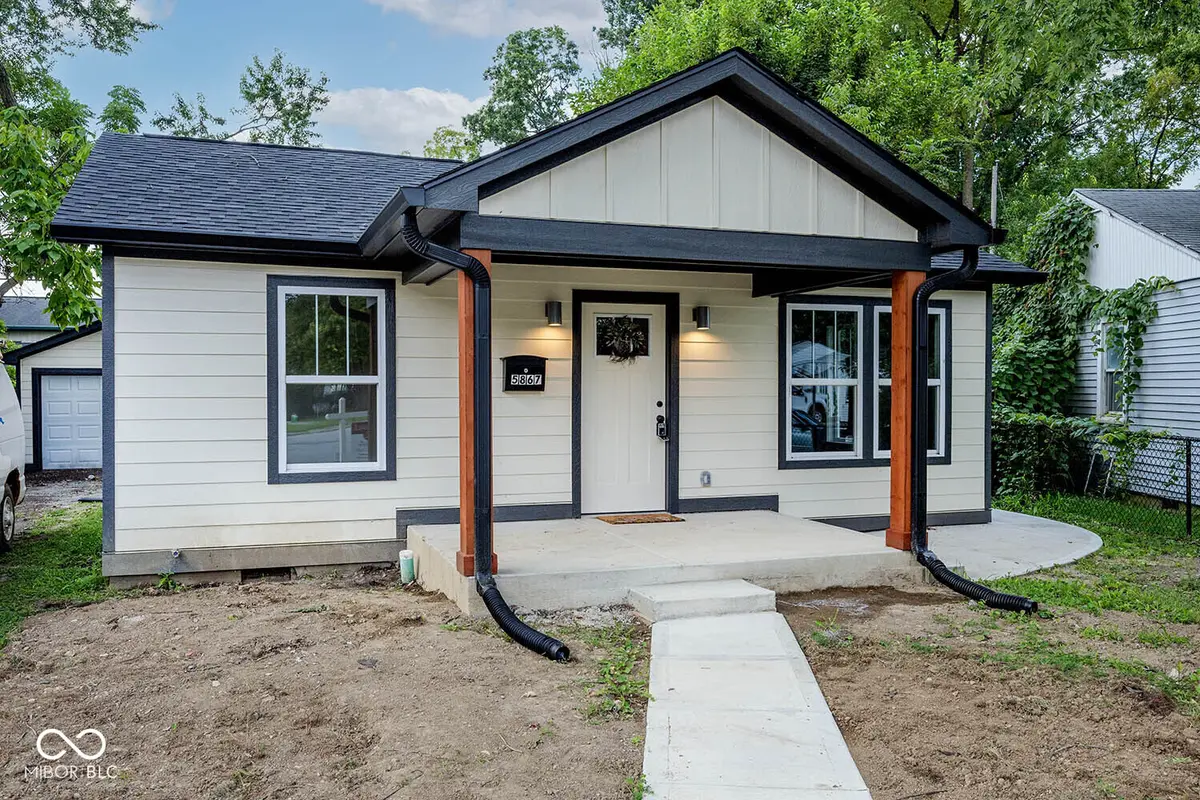
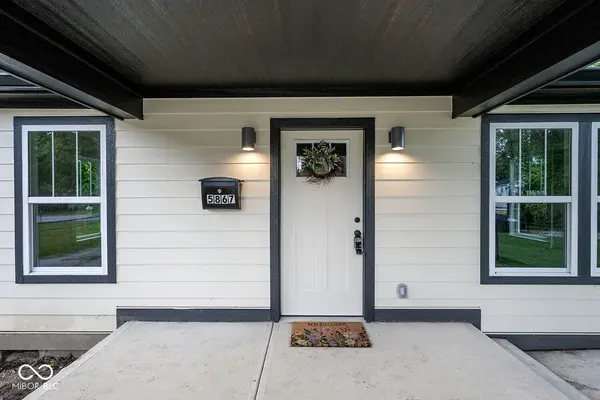
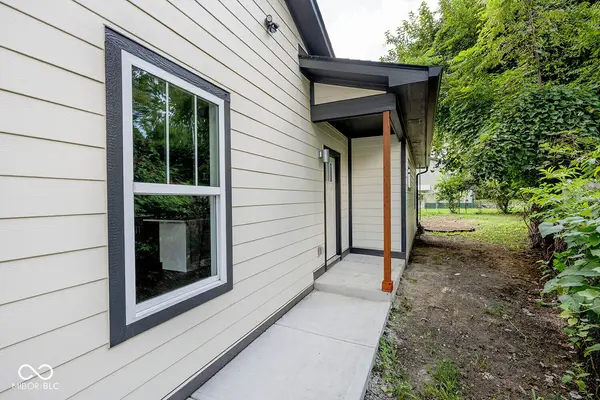
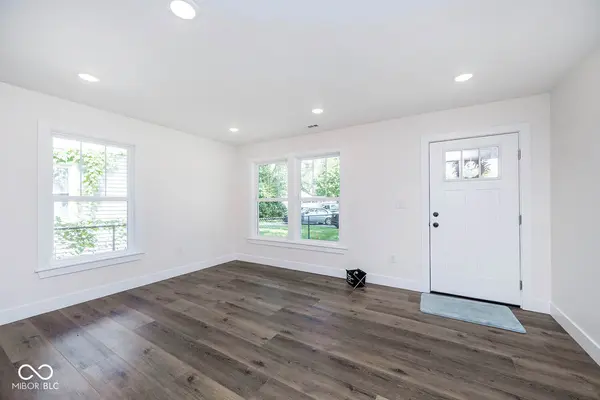
Welcome home to this stunning 4-bedroom, 2-full-bath home that has been completely renovated. This is not simply a cosmetic remodel-this property has undergone an extensive transformation with all-new major components, systems, and finishes, giving you the feel and peace of mind of a brand-new home. The spacious kitchen has all new cabinets, center island with seating and NEW SS Appliances. The home features four spacious bedrooms, providing plenty of room for everyone, along with flexibility for a home office, guest room, hobby space, or additional living needs. The two completely renovated full bathrooms offer modern finishes and thoughtful functionality. One bathroom features the unique convenience of two separate showers, making it ideal for busy households or multiple occupants. And the updates don't stop at the interior! This home features a NEW roof, NEW HVAC system, NEW windows, NEW doors, and all-new finishes throughout, with the renovation completed down to the studs. Outside, the oversized detached 2-car garage provides secure parking, additional storage, or space for a workshop or hobbies.
Location
State IN
County Marion
Rooms
Main Level Bedrooms 4
Kitchen Kitchen Updated
Interior
Interior Features Attic Access, Kitchen Island, Walk-In Closet(s)
Heating Forced Air
Cooling Central Air
Fireplace N
Appliance Gas Cooktop, Dishwasher, Electric Water Heater, Disposal, Microwave, Gas Oven, Refrigerator
Exterior
Exterior Feature Lighting
Garage Spaces 2.0
Utilities Available Electricity Connected, Natural Gas Connected
View Y/N false
Water Access Desc Public
Building
Story One
Foundation Crawl Space, Slab
Water Public
Architectural Style Ranch, Traditional
Structure Type Cedar,Vinyl Siding
New Construction false
Schools
School District Msd Warren Township
Read Less Info
Want to know what your home might be worth? Contact us for a FREE valuation!

Our team is ready to help you sell your home for the highest possible price ASAP

© 2026 All listing information is courtesy of MIBOR Broker Listing Cooperative(R) as distributed by MLS Grid. All rights reserved.
Nearby Locations
GET MORE INFORMATION
