



$819,445
$819,445
For more information regarding the value of a property, please contact us for a free consultation.
4 Beds
3 Baths
3,273 SqFt
SOLD DATE : 11/12/2026
Key Details
Sold Price $819,445
Property Type Single Family Home
Sub Type Villa
Listing Status Sold
Purchase Type For Sale
Square Footage 3,273 sqft
Price per Sqft $250
Subdivision Prairie Canyon
MLS Listing ID 2603742
Sold Date 11/12/26
Style Traditional
Bedrooms 4
Full Baths 3
HOA Fees $200/mo
Year Built 2026
Annual Tax Amount $12,000
Lot Size 10,454 Sqft
Acres 0.24
Lot Dimensions 72x140x75x165
Property Sub-Type Villa
Source hmls
Property Description
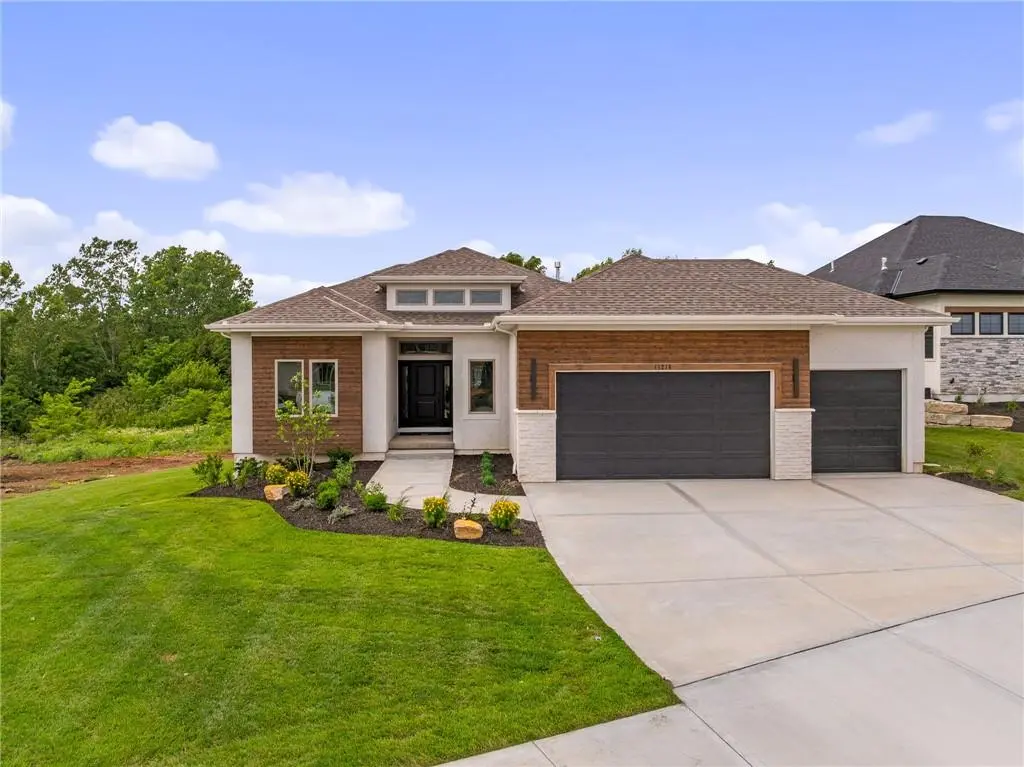
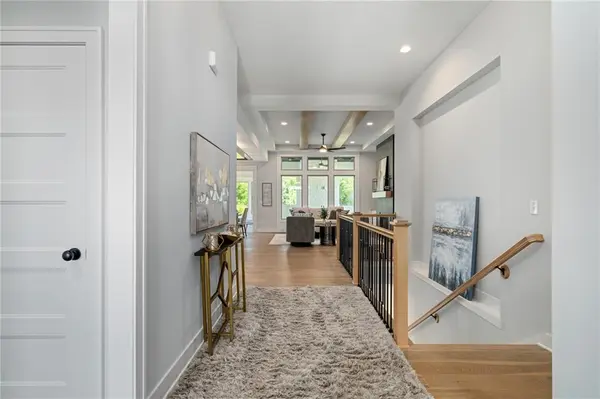
Crestwood Custom Homes is thrilled to introduce their exquisite Sienna reverse 1.5-story plan to Prime Development Land Co.'s exciting, new, low-maintenance community, Prairie Canyon! This lock and leave lifestyle includes professional lawn care, seeding, mulching, tree and shrub trimming, plus snow removal for accumulations over two inches—leaving you more time to enjoy life. Step inside to a captivating central great room featuring a warm fireplace, soaring ceilings accented by elegant wood beams, and an open flow into a generous kitchen boasting an oversized island, a stunning butler's pantry, and a cleverly concealed hidden pantry. The inviting sunroom, just off the dining area, bathes the space in natural light and offers the perfect spot for relaxation any time of year.
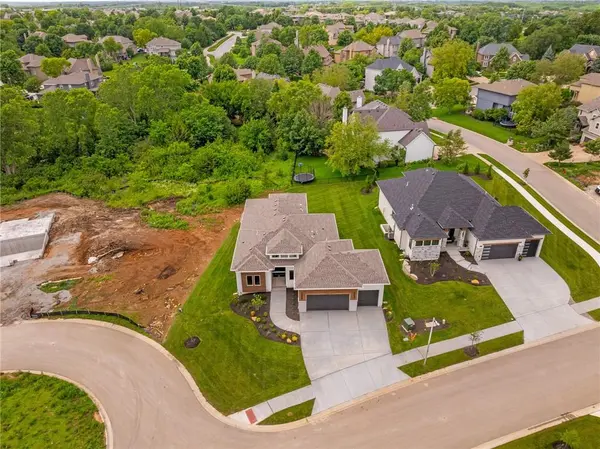
Outdoor enthusiasts will appreciate the covered deck, which overlooks a beautifully private backyard—ideal for connecting with nature in comfort. The luxurious primary suite, thoughtfully placed on the main level, includes a spa-inspired bath complete with a deep soaking tub, a zero-entry shower featuring dual showerheads and a built-in bench.
The bright, finished daylight lower level with luxurious 10 foot ceilings provides two additional bedrooms, a full bathroom, a handy walk-up bar, and expansive open areas perfect for entertaining, family gatherings, or unwinding. Large windows flood the space with natural light. This home is an absolute must-see—schedule your tour today before it's gone! 9/15/26 UPDATE: This home is on Parade SPECIAL and has been reduced 15K during the 2026 Fall Parade of Homes!
Location
State KS
County Johnson
Rooms
Basement Full
Interior
Interior Features Ceiling Fan(s), Kitchen Island, Pantry, Walk-In Closet(s)
Heating Forced Air
Cooling Electric
Flooring Carpet, Tile, Wood
Fireplaces Number 2
Fireplaces Type Great Room
Fireplace Y
Appliance Cooktop, Dishwasher, Disposal, Exhaust Fan, Humidifier, Microwave, Electric Range
Laundry Main Level
Exterior
Parking Features true
Garage Spaces 3.0
Roof Type Composition
Building
Entry Level Reverse 1.5 Story
Sewer Public Sewer
Water Public
Structure Type Wood Siding
Schools
Elementary Schools Cedar Creek
Middle Schools Mission Trail
High Schools Olathe West
School District Olathe
Others
HOA Fee Include Lawn Service,Snow Removal
Ownership Private
Acceptable Financing Cash, Conventional
Listing Terms Cash, Conventional
Read Less Info
Want to know what your home might be worth? Contact us for a FREE valuation!

Our team is ready to help you sell your home for the highest possible price ASAP

Nearby Locations
GET MORE INFORMATION
