




$875,000
$899,900
2.8%For more information regarding the value of a property, please contact us for a free consultation.
5 Beds
4 Baths
6,140 SqFt
SOLD DATE : 11/16/2026
Key Details
Sold Price $875,000
Property Type Single Family Home
Sub Type Single Family Residence
Listing Status Sold
Purchase Type For Sale
Square Footage 6,140 sqft
Price per Sqft $142
Subdivision Normandy Farms
MLS Listing ID 22115136
Sold Date 11/16/26
Bedrooms 5
Full Baths 3
Half Baths 1
HOA Y/N No
Year Built 1995
Tax Year 2025
Lot Size 0.840 Acres
Acres 0.84
Property Sub-Type Single Family Residence
Property Description
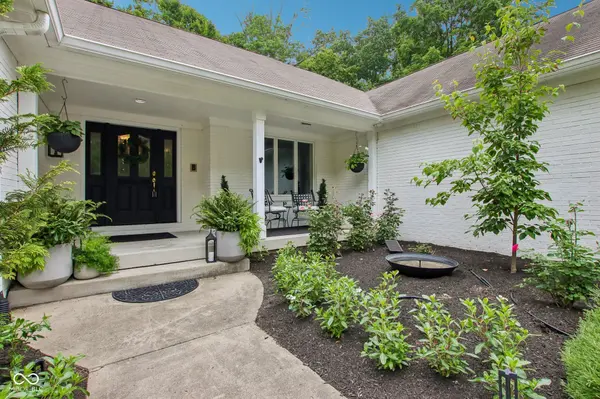
Welcome to this truly move-in-ready, high-end luxury ranch home nestled in a quiet cul-de-sac within the highly desirable Normandy Farms neighborhood. **Easy drive to downtown Indy or any interstate and close to Eagle Creek Park! Plus, plenty of great private schools in close proximity. Fully updated with meticulous attention to detail, this incredible 5-bedroom, 3.5-bath residence features a modern open floor plan designed for effortless daily living and grand entertaining. At the heart of the home is a gourmet chef's kitchen complete with a massive center island which flows seamlessly into a sun-drenched flex room-perfect for a cozy reading sanctuary or casual breakfast nook. The kitchen includes high-end appliances like a Wolf 6-Burner Gas Oven/Range with Wall Pot-Filler, Sub Zero Built-In Fridge and More! The Coffee Bar nook includes a Warming Drawer as every detail is thought of! There's just enough tech to make living easy like a Digital Touch Shower Controller and Heated Floors in the Primary Bath! The fully finished walk-out basement doubles your entertainment space with a private home movie theater, a secondary fireplace, and spacious guest quarters. Step outside to your personal outdoor oasis, featuring a tree-lined private backyard (enjoyed from a huge main level deck or the covered patio below), exquisite lush landscaping, and a huge fenced-in garden. There is loads of storage space throughout along with a heated & finished 3-car tandem garage! **Worried about interest rates? Ask about seller contribution to an interest rate buy down program.
Location
State IN
County Marion
Rooms
Basement Ceiling - 9+ feet, Egress Window(s), Finished, Full, Interior Entry, Storage Space, Walk-Out Access
Main Level Bedrooms 3
Kitchen Kitchen Updated
Interior
Interior Features Attic Pull Down Stairs, Breakfast Bar, High Ceilings, Tray Ceiling(s), Kitchen Island, Entrance Foyer, Paddle Fan, Eat-in Kitchen, Pantry, Smart Thermostat, Walk-In Closet(s)
Heating Forced Air, Natural Gas, Radiant Floor
Cooling Central Air
Flooring Hardwood
Fireplaces Number 2
Fireplaces Type Basement, Gas Log, Gas Starter, Great Room, Recreation Room
Equipment Home Theater, Radon System, Smoke Alarm, Sump Pump
Fireplace Y
Appliance Gas Cooktop, Dishwasher, Disposal, Gas Water Heater, Microwave, Oven, Double Oven, Gas Oven, Range Hood, Refrigerator, Warming Drawer, Water Purifier, Water Softener Owned
Exterior
Exterior Feature Lighting, Fire Pit, Sprinkler System, Water Feature Fountain
Garage Spaces 3.0
View Y/N true
Water Access Desc Public
View Forest
Building
Story One
Foundation Concrete Perimeter, Full
Water Public
Architectural Style Ranch, Traditional
Structure Type Brick
New Construction false
Schools
Elementary Schools Eagle Creek Elementary School
Middle Schools Lincoln Middle School
High Schools Pike High School
School District Msd Pike Township
Read Less Info
Want to know what your home might be worth? Contact us for a FREE valuation!

Our team is ready to help you sell your home for the highest possible price ASAP

© 2026 All listing information is courtesy of MIBOR Broker Listing Cooperative(R) as distributed by MLS Grid. All rights reserved.
Nearby Locations
GET MORE INFORMATION
