



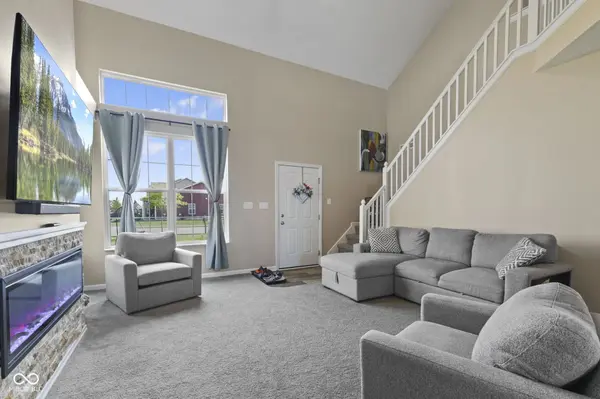

$278,900
$289,999
3.8%For more information regarding the value of a property, please contact us for a free consultation.
3 Beds
3 Baths
2,042 SqFt
SOLD DATE : 11/17/2026
Key Details
Sold Price $278,900
Property Type Single Family Home
Sub Type Single Family Residence
Listing Status Sold
Purchase Type For Sale
Square Footage 2,042 sqft
Price per Sqft $136
Subdivision Keystone
MLS Listing ID 22118633
Sold Date 11/17/26
Bedrooms 3
Full Baths 2
Half Baths 1
HOA Fees $17/Semi-Annually
HOA Y/N Yes
Year Built 2021
Tax Year 2025
Lot Size 7,405 Sqft
Acres 0.17
Property Sub-Type Single Family Residence
Property Description
Welcome home to this beautifully maintained 3-bedroom home with a versatile loft and bonus room, offering the flexibility for a home office, playroom, guest space, or even a potential fourth bedroom. Built just 5 years ago, this home combines modern style with everyday functionality. The main-level primary suite provides comfort and convenience, while the open living area is centered around a beautiful electric fireplace, creating the perfect spot to relax or entertain. Fresh paint throughout gives the home a clean, move-in-ready feel. Step outside to enjoy the fully fenced backyard overlooking the pond, offering both privacy and peaceful views. Whether you're hosting friends, letting pets play, or simply enjoying your morning coffee, this outdoor space is sure to become a favorite. Located in a desirable neighborhood with a community pool and playground, you'll enjoy fantastic amenities along with a convenient location close to shopping, dining, schools, and everyday essentials. This home truly offers the space, flexibility, and features today's buyers are looking for.
Location
State IN
County Hancock
Rooms
Main Level Bedrooms 1
Interior
Interior Features Bath Sinks Double Main, Vaulted Ceiling(s), Paddle Fan, Hi-Speed Internet Availbl, Walk-In Closet(s)
Heating Natural Gas
Cooling Central Air
Fireplaces Number 1
Fireplaces Type Electric, Living Room
Fireplace Y
Appliance Dishwasher, Dryer, Gas Water Heater, MicroHood, Gas Oven, Refrigerator, Washer, Water Softener Owned
Exterior
Garage Spaces 2.0
View Y/N true
Water Access Desc Public
View Pond
Building
Story Two
Foundation Slab
Water Public
Architectural Style Traditional
Structure Type Brick,Cement Siding
New Construction false
Schools
Middle Schools Greenfield Central Junior High Sch
High Schools Greenfield-Central High School
School District Greenfield-Central Com Schools
Others
HOA Fee Include Entrance Common,Maintenance,ParkPlayground,Management,Snow Removal,Other
Ownership Mandatory Fee
Read Less Info
Want to know what your home might be worth? Contact us for a FREE valuation!

Our team is ready to help you sell your home for the highest possible price ASAP

© 2026 All listing information is courtesy of MIBOR Broker Listing Cooperative(R) as distributed by MLS Grid. All rights reserved.
Nearby Locations
GET MORE INFORMATION
