

$599,900
$599,900
For more information regarding the value of a property, please contact us for a free consultation.
4 Beds
3 Baths
3,300 SqFt
SOLD DATE : 11/12/2026
Key Details
Sold Price $599,900
Property Type Single Family Home
Sub Type Single Family Residence
Listing Status Sold
Purchase Type For Sale
Square Footage 3,300 sqft
Price per Sqft $181
Subdivision Dovecott
MLS Listing ID 2608457
Sold Date 11/12/26
Style Traditional
Bedrooms 4
Full Baths 3
HOA Fees $12/ann
Year Built 2026
Lot Dimensions 77x147
Property Sub-Type Single Family Residence
Source hmls
Property Description
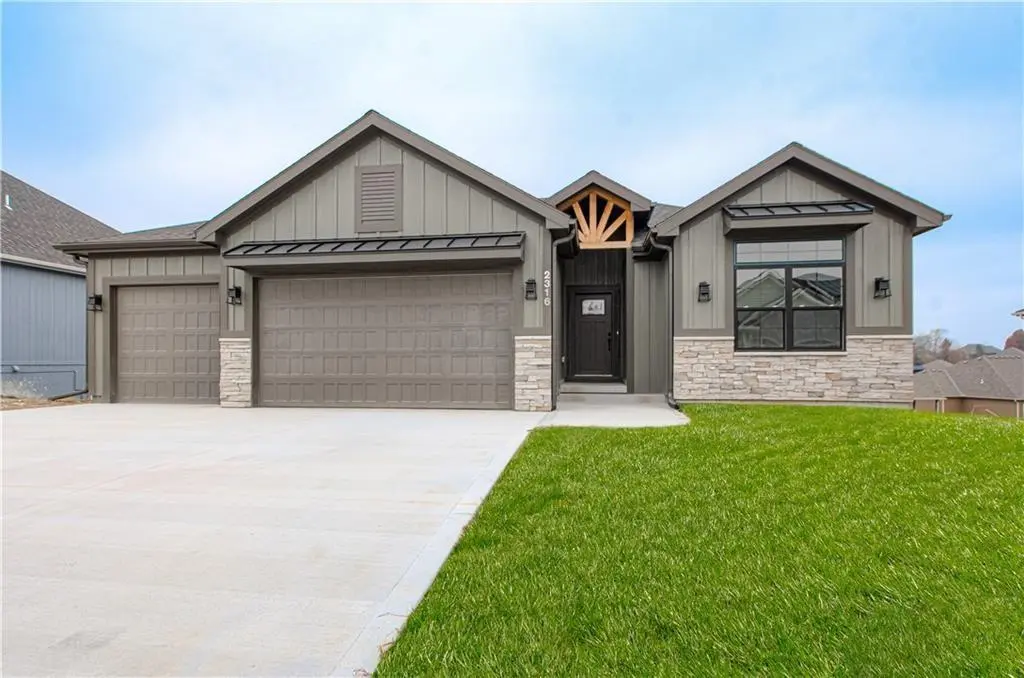
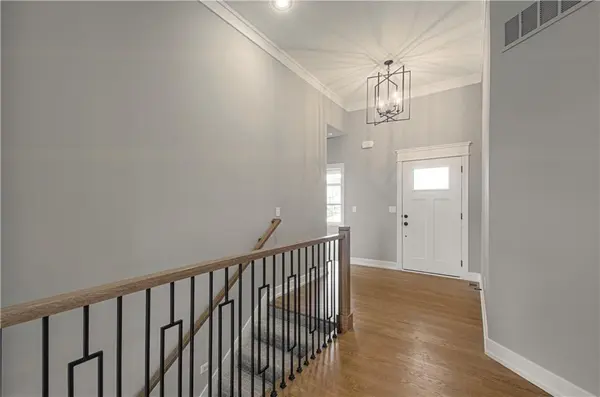
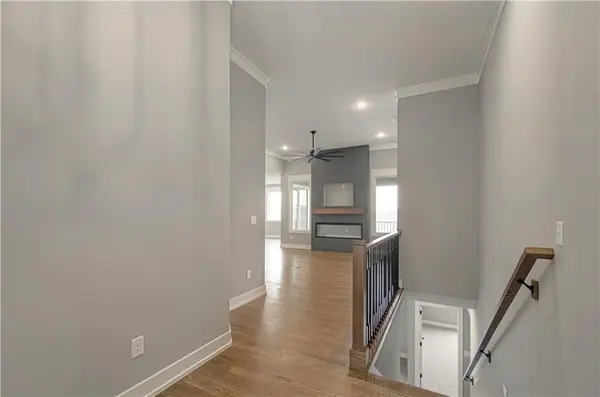
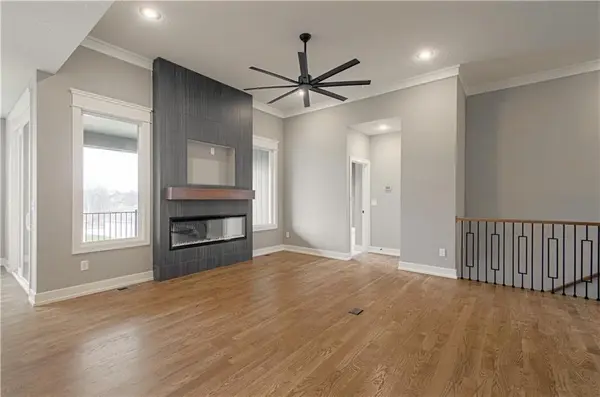
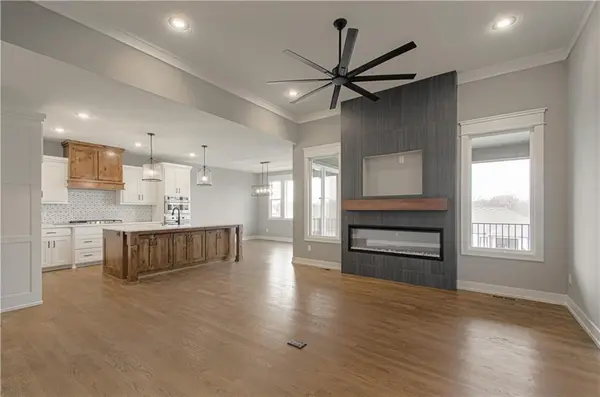
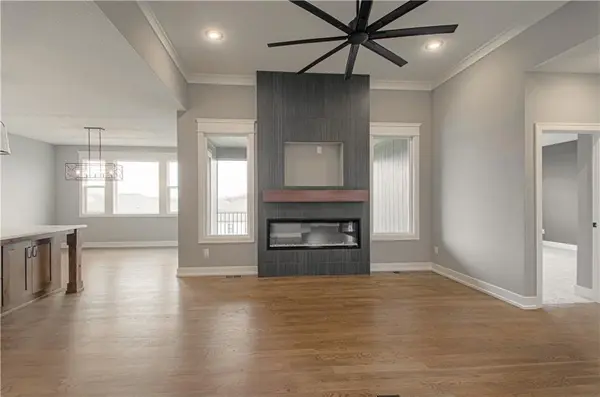
Construction complete and can you believe the Builder dropped the price? Welcome to the Kirby Reverse built by NTJ Builders LLC. Living here in Dovecott you have the option to join Porters Golf Course and pool for low yearly fees. This floorplan will check off all of your boxes! Four spacious bedrooms with three full bathrooms, open flow from the entry to the kitchen. The great room offers wood floors, fireplace and a ceiling fan. The kitchen has a large island, upgraded appliance package, walk in pantry, wood floors and an entrance to the spacious covered deck. The Owners Suite has a zero-entry shower, double vanity, ceramic floor and a walk-in closet. Walk to the lower level and you will find another large family room for additional entertainment space and walk out to the covered patio. Two more bedrooms with walk in closets and a third large bathroom. Plenty of storage room too! Taxes and sqft to be verified by buyer's agent. The seller will be installing sod and a stone wall in the back yard weather permitting.
Private Remarks - Showing Agt Info:
Location
State MO
County Clay
Rooms
Other Rooms Entry, Family Room, Great Room, Main Floor BR, Main Floor Primary Bedroom
Basement Finished, Full, Walk-Out Access
Interior
Interior Features Ceiling Fan(s), Custom Cabinets, Kitchen Island, Painted Cabinets, Pantry, Walk-In Closet(s)
Heating Natural Gas
Cooling Electric
Flooring Carpet, Ceramic Floor, Wood
Fireplaces Number 1
Fireplaces Type Electric, Great Room
Fireplace Y
Appliance Dishwasher, Disposal, Microwave, Electric Range, Gas Range, Stainless Steel Appliance(s)
Laundry Laundry Room, Main Level
Exterior
Parking Features true
Garage Spaces 3.0
Roof Type Composition
Building
Lot Description Acreage, City Lot
Entry Level Ranch,Reverse 1.5 Story
Sewer Public Sewer
Water City/Public - Verify
Structure Type Frame,Stone & Frame
Schools
Elementary Schools Southview
High Schools Kearney
School District Kearney
Others
Ownership Private
Acceptable Financing Cash, Conventional, FHA, VA Loan
Listing Terms Cash, Conventional, FHA, VA Loan
Read Less Info
Want to know what your home might be worth? Contact us for a FREE valuation!

Our team is ready to help you sell your home for the highest possible price ASAP

Nearby Locations
GET MORE INFORMATION
